3-bedroom, 2-bath single story on a large fenced corner lot, minutes from 610, US-59 and downtown Houston
Painted brick exterior with dark trim, cedar shutters and a covered front porch. Inside, an open-concept living, dining and kitchen area under crown molding and recessed lighting, with LVP flooring throughout — no carpet anywhere. The kitchen features granite countertops, gas range, stainless refrigerator and dishwasher, and ample cabinet storage. Two full baths, tiled tub & shower combination.
Attached carport plus an extended concrete drive with parking for several vehicles, and a generous corner lot with room for a shop, RV or boat parking, a garden, or a future addition. Storage building conveys. No HOA
Pending
Price cut: $10K (9/22)
$149,000
6202 Kashmere St, Houston, TX 77026
3beds
1,348sqft
Single Family Residence
Built in 1956
7,492 Square Feet Lot
$-- Zestimate®
$111/sqft
$-- HOA
What's special
Attached carportStainless refrigerator and dishwasherLvp flooring throughoutRecessed lightingLarge fenced corner lotGranite countertopsStorage building conveys
- 48 days
- 596
- 74
Zillow last checked:
Listing updated:
Listed by:
Xavier Jaimes 0762063 214-400-4542,
Monument Realty 214-705-7827
Source: NTREIS,MLS#: 21362190
Facts & features
Interior
Bedrooms & bathrooms
- Bedrooms: 3
- Bathrooms: 2
- Full bathrooms: 2
Primary bedroom
- Level: First
- Dimensions: 0 x 0
Living room
- Level: First
- Dimensions: 0 x 0
Appliances
- Included: Dishwasher, Gas Range, Refrigerator
Features
- Other
- Has basement: No
- Has fireplace: No
Interior area
- Total interior livable area: 1,348 sqft
Video & virtual tour
Property
Parking
- Total spaces: 2
- Parking features: Carport
- Carport spaces: 2
Features
- Levels: One
- Stories: 1
- Pool features: None
Lot
- Size: 7,492 Square Feet
Details
- Parcel number: 0651280580303
Construction
Type & style
- Home type: SingleFamily
- Architectural style: Detached
- Property subtype: Single Family Residence
Condition
- Year built: 1956
Utilities & green energy
- Sewer: Public Sewer
- Water: Public
- Utilities for property: Sewer Available, Water Available
Community & HOA
Community
- Subdivision: Kashmere Gardens Ext
HOA
- Has HOA: No
Location
- Region: Houston
Financial & listing details
- Price per square foot: $111/sqft
- Tax assessed value: $145,777
- Annual tax amount: $2,308
- Date on market: 8/17/2026
- Cumulative days on market: 47 days
Estimated market value
Not available
Estimated sales range
Not available
$1,964/mo
Price history
| Date | Event | Price |
|---|---|---|
| 9/30/2026 | Pending sale | $149,000$111/sqft |
Source: NTREIS #21362190 Report a problem | ||
| 9/22/2026 | Price change | $149,000-6.3%$111/sqft |
Source: NTREIS #21362190 Report a problem | ||
| 8/31/2026 | Price change | $159,000-9.1%$118/sqft |
Source: NTREIS #21362190 Report a problem | ||
| 8/17/2026 | Listed for sale | $175,000$130/sqft |
Source: NTREIS #21362190 Report a problem | ||
Public tax history
| Year | Property taxes | Tax assessment |
|---|---|---|
| 2025 | -- | $145,777 +11.4% |
| 2024 | -- | $130,909 +4.3% |
| 2023 | -- | $125,504 +18.9% |
| 2022 | -- | $105,522 +22.1% |
| 2021 | -- | $86,405 +14.7% |
| 2020 | -- | $75,319 +18.7% |
| 2019 | -- | $63,453 +13.9% |
| 2018 | -- | $55,730 |
| 2017 | -- | $55,730 +5.3% |
| 2016 | -- | $52,920 |
| 2015 | $66 | $52,920 -19.4% |
| 2014 | $66 | $65,669 +47.8% |
| 2013 | -- | $44,441 |
| 2012 | -- | $44,441 |
| 2011 | -- | $44,441 |
| 2010 | -- | $44,441 |
| 2009 | -- | $44,441 |
| 2008 | -- | $44,441 +48.7% |
| 2007 | -- | $29,891 +47.2% |
| 2006 | -- | $20,300 |
| 2005 | -- | $20,300 |
| 2004 | -- | $20,300 |
| 2003 | -- | $20,300 |
| 2002 | -- | $20,300 |
| 2001 | -- | $20,300 |
| 2000 | -- | $20,300 |
Find assessor info on the county website
Monthly payment
Est. payment
Payment breakdown
Explore the cost of this home by adjusting the details. Changes won't be saved.Climate risks
Neighborhood: Trinity - Houston Gardens
Nearby schools
Schools provided by the listing agent
- Elementary: Garden Oaks
- Middle: Holland
- High: Wheatley
- District: Houston ISD
Source: NTREIS. This data may not be complete. We recommend contacting the local school district to confirm school assignments for this home.
Similar homes
- $150,0003 bd1 ba1.3k sqft6211 Los Angeles St, Houston, TX 77026For Sale
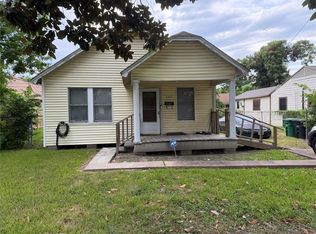 MLS ID #53132975, Carol Henderson, JLA Realty. HAR
 - $179,5003 bd2 ba1.2k sqft6310 Kashmere St, Houston, TX 77026For Sale
 MLS ID #89202608, Thu Lam, 5th Stream Realty. HAR
 - $160,0003 bd2 ba1.2k sqft3803 Milbrad St, Houston, TX 77026For Sale
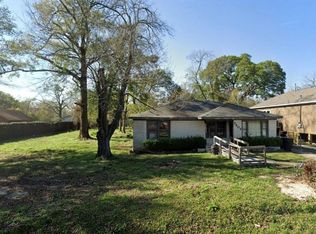 MLS ID #19374736, Arthur Ngatat De Tchanga, Keller Williams Signature. HAR
 - $179,0003 bd2 ba1.4k sqft5010 Crane St, Houston, TX 77026For Sale
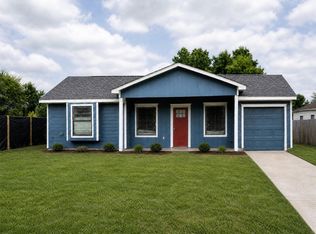 MLS ID #29051739, Alexis Skeen, Alexis Skeen, Broker. HAR
 - $169,0004 bd2 ba1.5k sqft4709 Baton Rouge St, Houston, TX 77028Active
 MLS ID #7098629, Amy Merritt, Compass RE Texas, LLC. Unlock MLS
