Skip main navigation
Sold for $280,000
  • $280,000

    4421 CORSO VENETIA BOULEVARD #D21, VENICE, FL 34293

    3beds
    1,383sqft
    Condominium
    Built in 2005
    -- sqft lot
    $279,700 Zestimate®
    $202/sqft
    $2,126 Estimated rent

    Home value

    $279,700

    $255,000 - $308,000

    $2,126/mo

    Zestimate® history
    Loading
    Loading...

    Owner options

    List your home for rent

    $2,126/mo

    Rent Zestimate®

    Find your next renter with Zillow Rental Manager. Plus, with online applications, you can quickly screen prospective tenants – for free.

    Learn more

    $2,126/mo

    Rent Zestimate®

    Refinance and save

    $2,417/mo

    Est. payment

    Refinancing to a lower rate could help reduce your monthly payments and save thousands over the life of the loan.

    See today's rates

    $2,417/mo

    Est. payment

    Explore your selling options

    Work with a Zillow partner agent

    Leverage their expertise and Zillow's premium Showcase listings to get your home seen by more buyers.

    Get started

    List with your own agent

    Get your home in front of millions of buyers by listing it on Zillow.

    Learn how to do it

    Sell it yourself

    Take full control of how buyers see your home on Zillow by listing For Sale by Owner (FSBO).

    List your home

    What's special

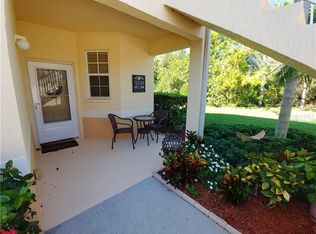
    Corner residenceAbundance of natural lightHigh ceilingsMature treesAbundant birdlifeWelcoming front sitting areaShimmering pond views
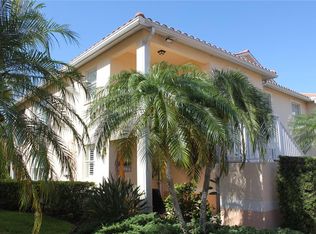
    Wake up to shimmering pond views, mature trees, and the gentle rhythm of nature in this light-filled, corner residence tucked inside the highly sought-after Venetia community of Venice. Framed by lush landscaping, abundant birdlife, and even the occasional bobcat sighting, this home offers a peaceful setting with a glorious water view that feels like a private retreat. A welcoming front sitting area creates the perfect spot for morning coffee or evening conversations, where screened and storm-protected entry doors invite fresh air and cooler breezes to flow easily through the home. With lanai sliders open, enjoy effortless front-to-back airflow that enhances the home’s open, airy feel. The screened lanai is tiled, creating a clean, comfortable outdoor extension ideal for relaxing and enjoying the view. Inside, high ceilings and plantation shutters throughout complement the abundance of natural light this corner location provides. Ceramic tile flows through the main living areas, while the bedrooms feature well-maintained carpet in excellent condition. Closet organizers add everyday functionality, and impact-rated windows designed to withstand up to 250 MPH winds provide peace of mind. The kitchen features a convenient breakfast bar along with an open, flexible dining space that comfortably accommodates a table for four, creating a natural transition into the main living area. Thoughtful upgrades include a tile backsplash, pantry with linen shelving, pull-out cabinetry, and under-counter lighting. Just beyond, the living room offers a built-in buffet that can be used for serving, storage, or styled as a dry bar—ideal for entertaining or everyday living. Sliding doors lead back to the tiled, screened lanai with a blackout shade for comfort and privacy while overlooking serene pond views and mature greenery. The laundry room is generously sized and upgraded with a deep-well utility sink, cabinetry, shelving, refrigerator, multiple windows for natural light, and a dedicated folding area—making it both functional and well organized. Venetia is known for its friendly neighbors, active lifestyle, and resort-style amenities, including a heated community pool, specific pool for Casa di Amici, hot tub, clubhouse, fitness center, tennis, bocce and pickleball courts, and scenic walking trails. Shopping and restaurants are conveniently located along with Venice’s beaches, historic downtown, and everyday conveniences are just minutes away. This is Florida living at its finest—peaceful, connected, and perfectly positioned. ¤ Please see 3D Tour and Video ¤

    Zillow last checked:

    Listing updated:

    Listed by:

    Kevin Hanley 941-223-4759,

    KELLER WILLIAMS ISLAND LIFE REAL ESTATE 941-254-6467

    Bought with:

    Wendy Pelletier, 3490199

    EXIT KING REALTY

    Source: Stellar MLS,MLS#: N6142006MLS LogoOriginating MLS: Venice

    Facts & features

    Interior

    Bedrooms & bathrooms
    • Bedrooms: 3
    • Bathrooms: 2
    • Full bathrooms: 2
    Primary bedroom
    • Features: Ceiling Fan(s), Walk-In Closet(s)
    • Level: First
    Bedroom 2
    • Features: Ceiling Fan(s), Built-in Closet
    • Level: First
    Bedroom 3
    • Features: Ceiling Fan(s), Built-in Closet
    • Level: First
    Primary bathroom
    • Features: Water Closet/Priv Toilet
    • Level: First
    Bathroom 2
    • Features: Tub With Shower, Linen Closet
    • Level: First
    Balcony porch lanai
    • Features: Ceiling Fan(s)
    • Level: First
    Kitchen
    • Features: Breakfast Bar, Pantry
    • Level: First
    Laundry
    • Features: Other, Storage Closet
    • Level: First
    Living room
    • Features: Ceiling Fan(s)
    • Level: First
    Heating
    • Electric
    Cooling
    • Central Air
    Appliances
    • Included: Dishwasher, Dryer, Exhaust Fan, Microwave, Range, Refrigerator, Washer
    • Laundry: Electric Dryer Hookup, Inside, Laundry Room, Other, Washer Hookup
    Features
    • Cathedral Ceiling(s), Ceiling Fan(s), Dry Bar, Eating Space In Kitchen, High Ceilings, Living Room/Dining Room Combo, Open Floorplan, Split Bedroom, Thermostat, Vaulted Ceiling(s), Walk-In Closet(s)
    • Flooring: Carpet, Ceramic Tile
    • Doors: Sliding Doors
    • Windows: Shades, Shutters
    • Has fireplace: No
    • Common walls with other units/homes: Corner Unit
    Interior area
    • Total structure area: 1,554
    • Total interior livable area: 1,383 sqft

    Property

    Parking
    • Total spaces: 1
    • Parking features: Common, Garage Door Opener, Ground Level, Guest, On Street, Open
    • Garage spaces: 1
    • Has uncovered spaces: Yes
    Features
    • Levels: One
    • Stories: 1
    • Patio & porch: Covered, Patio, Screened
    • Exterior features: Sidewalk
    • Has view: Yes
    • View description: Trees/Woods, Water, Pond
    • Has water view: Yes
    • Water view: Water,Pond
    • Waterfront features: Lake
    Lot
    • Features: City Lot, In County, Sidewalk
    • Residential vegetation: Mature Landscaping, Trees/Landscaped
    Details
    • Parcel number: 0460021252
    • Zoning: RSF4
    • Special conditions: None

    Construction

    Type & style
    • Home type: Condo
    • Architectural style: Mediterranean
    • Property subtype: Condominium
    Materials
    • Block, Stucco
    • Foundation: Slab
    • Roof: Tile
    Condition
    • Completed
    • New construction: No
    • Year built: 2005

    Utilities & green energy

    • Sewer: Public Sewer
    • Water: Public
    • Utilities for property: BB/HS Internet Available, Cable Available, Electricity Available, Fire Hydrant, Public, Sewer Connected, Street Lights, Water Available

    Community & HOA

    Community
    • Features: Lake, Clubhouse, Community Mailbox, Deed Restrictions, Fitness Center, Gated Community - No Guard, Golf Carts OK, Irrigation-Reclaimed Water, Park, Pool, Sidewalks, Tennis Court(s)
    • Security: Gated Community, Smoke Detector(s), Touchless Entry
    • Pet fee: $0 monthly
    • Subdivision: CASA DI AMICI
    HOA
    • Has HOA: Yes
    • Amenities included: Cable TV, Clubhouse, Elevator(s), Fitness Center, Gated, Maintenance, Park, Pickleball Court(s), Pool, Recreation Facilities, Security, Spa/Hot Tub, Tennis Court(s), Trail(s)
    • Services included: Cable TV, Community Pool, Internet, Maintenance Structure, Maintenance Grounds, Maintenance Repairs, Pest Control, Pool Maintenance, Recreational Facilities, Sewer, Water
    • HOA fee: $575 monthly
    • HOA name: Sunstate Management
    • HOA phone: 941-870-4920
    • Second HOA name: Venetia Casa Di Amici
    • Second HOA phone: 941-870-4920
    Location
    • Region: Venice

    Financial & listing details

    • Price per square foot: $202/sqft
    • Tax assessed value: $266,000
    • Annual tax amount: $3,677
    • Date on market: 1/2/2026
    • Cumulative days on market: 36 days
    • Listing terms: Cash,Conventional
    • Ownership: Condominium
    • Total actual rent: 0
    • Electric utility on property: Yes
    • Road surface type: Paved, Asphalt

    Price history

    DateEventPrice
    3/20/2026Sold$280,000-2.4%$202/sqft
    Source: Stellar MLS #N6142006 Report a problem
    2/7/2026Pending sale$287,000$208/sqft
    Source: Stellar MLS #N6142006 Report a problem
    1/2/2026Listed for sale$287,000+64%$208/sqft
    Source: Stellar MLS #N6142006 Report a problem
    5/25/2017Sold$175,000-2.8%$127/sqft
    Source: Stellar MLS #C7231015 Report a problem
    4/2/2017Price change$179,999-2.7%$130/sqft
    Source: RENAISSANCE REAL ESTATE CONSUL #C7231015 Report a problem
    2/21/2017Price change$184,900-2.6%$134/sqft
    Source: RENAISSANCE REAL ESTATE CONSUL #C7231015 Report a problem
    12/14/2016Price change$189,914-1.9%$137/sqft
    Source: RENAISSANCE REAL ESTATE CONSUL #C7231015 Report a problem
    10/31/2016Price change$193,500-7%$140/sqft
    Source: RENAISSANCE REAL ESTATE CONSUL #C7231015 Report a problem
    7/5/2016Price change$208,000-3%$150/sqft
    Source: RE/MAX ALLIANCE GROUP #N5907972 Report a problem
    4/6/2016Listed for sale$214,500+1.7%$155/sqft
    Source: RE/MAX ALLIANCE GROUP #N5907972 Report a problem
    9/19/2005Sold$210,900$152/sqft
    Source: Public Record Report a problem

    Public tax history

    YearProperty taxesTax assessment
    2025$3,677 +3.3%$258,414 +10%
    2024$3,558 +7%$234,922 +10%
    2023$3,326 +6.6%$213,565 +10%
    2022$3,120 +21.5%$194,150 +10%
    2021$2,569 +1.7%$176,500 +3.6%
    2020$2,525 +0.6%$170,400 -1.1%
    2019$2,510 $172,300 -0.6%
    2018$2,510 +0.3%$173,300 -2.9%
    2017$2,504 +106.2%$178,400 +8.7%
    2016$1,214 +1.5%$164,100 +9.5%
    2015$1,196 -0.9%$149,800 +43.7%
    2014$1,207 +0.4%$104,243
    2013$1,202 +3%$104,243 +1.7%
    2012$1,167 -9%$102,500 -9%
    2011$1,283 -32.7%$112,600 -6.8%
    2010$1,906 -20.1%$120,800 -12.7%
    2009$2,386 $138,300 -17.9%
    2008$2,386 -16.4%$168,500 -17.8%
    2007$2,852 $205,000 -19.3%
    2006-- $254,000 +577.3%
    2005-- $37,500
    Find assessor info on the county website

    Neighborhood: 34293

    Nearby schools

    GreatSchools rating
    Get a cash offer in 3 minutes
    Find out how much your home could sell for in as little as 3 minutes with a no-obligation cash offer.
    Estimated market value
    $279,700
    Get a cash offer in 3 minutes
    Find out how much your home could sell for in as little as 3 minutes with a no-obligation cash offer.
    Estimated market value
    $279,700