Skip main navigation
Off market
  • $428,300

    4421 Driftwood Dr #100, Philadelphia, PA 19129

    2beds
    2,000sqft
    Townhouse
    Built in 2011
    -- sqft lot
    $428,300 Zestimate®
    $214/sqft
    $2,854 Estimated rent

    Home value

    $428,300

    $403,000 - $458,000

    $2,854/mo

    Zestimate® history
    Loading
    Loading...

    Owner options

    List your home for rent

    $2,854/mo

    Rent Zestimate®

    Find your next renter with Zillow Rental Manager. Plus, with online applications, you can quickly screen prospective tenants – for free.

    Learn more

    $2,854/mo

    Rent Zestimate®

    Refinance and save

    $2,677/mo

    Est. payment

    Refinancing to a lower rate could help reduce your monthly payments and save thousands over the life of the loan.

    See today's rates

    $2,677/mo

    Est. payment

    Explore your selling options

    Work with a Zillow partner agent

    Leverage their expertise and Zillow's premium Showcase listings to get your home seen by more buyers.

    Get started

    List with your own agent

    Get your home in front of millions of buyers by listing it on Zillow.

    Learn how to do it

    Sell it yourself

    Take full control of how buyers see your home on Zillow by listing For Sale by Owner (FSBO).

    List your home

    What's special

    Attached garageStylish setupStreet parkingEnergy efficient washer-dryerHigh ceilingsRecessed lightingGlistening hardwood floors

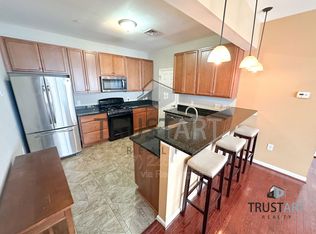
    Beautiful and massive townhouse in one of the fastest growing and convenient areas of the city. Attached Garage and driveway parking included. Multi-zoned HVAC for cheap utilities! This home is in excellent condition and sits in a small community. It includes an attached garage, driveway parking PLUS plenty of street parking. The 2 story unit boasts a stylish setup and offers many amenities. Say goodbye to yard work and snow shoveling and enjoy maintenance-free living. In the last 6 months, recent changes include fresh paint, new carpets, new HVAC, new washer dryer, new dish washer, new garbage disposal, new roof and new water heater. Nestled in Hilltop at Falls Ridge, this home is within walking distance to restaurants, a recreation center, Kelly Drive, Wissahikon running/bike trails, and SEPTA regional rail and bus lines as well as a new brewery 500 feet from your door. Enter through the front door, or the door through the garage, and walk up to the Living Room/Dining Room combination and notice the glistening hardwood floors, high ceilings and down-lighting. The Kitchen has a pass-through counter that separates the rooms while making it perfect for entertaining with beautiful cherry cabinets and granite counter tops to complete the space. Recessed lighting can be found throughout the main floor. Tucked away on the main floor is also a coat closet, spacious storage closet, and a 2-piece Powder Room. The design of the upstairs area is even more fantastic. The spacious Main Bedroom has TWO large walk-in closet, huge nook area, and Bathroom access with double marble sinks and over-sized vanity. Not to overshadowed by the master, is the 2nd bedroom with it's own bathroom and another massive walk in closet. Finally, also on the third floor are the laundry closet, energy efficient washer-dryer. Additional monthly savings come from low monthly utilities due to all gas-fired energy efficient utilities, dual-zoned air conditioning and heating. Make this perfect townhouse your next home 12 month term. Owner pays water to city and reimbursed back by tenant.

    This property is not currently displayed as for sale or rent on Zillow. This may be different from what's on other websites or public sources.
    Zillow last checked:

    Listing updated:

    Source: Zillow Rentals

    Facts & features

    Interior

    Bedrooms & bathrooms
    • Bedrooms: 2
    • Bathrooms: 3
    • Full bathrooms: 2
    • 1/2 bathrooms: 1
    Rooms
    • Room types: Dining Room, Master Bath
    Cooling
    • Central Air, Ceiling Fan
    Appliances
    • Included: Dishwasher, Disposal, Dryer, Microwave, Range Oven, Refrigerator, Washer
    • Laundry: In Unit
    Features
    • Ceiling Fan(s), Storage, Walk In Closet, Walk-In Closet(s)
    • Flooring: Hardwood
    Interior area
    • Total interior livable area: 2,000 sqft

    Property

    Parking
    • Parking features: Attached, Driveway, Garage, Off Street, On Street
    • Has attached garage: Yes
    • Details: Contact manager
    Features
    • Exterior features: Granite countertop, Guest parking, High-speed Internet Ready, Living room, Stainless steel appliances, Walk In Closet, Water included in rent
    Details
    • Parcel number: 888380124

    Construction

    Type & style
    • Home type: Townhouse
    • Property subtype: Townhouse
    Condition
    • Year built: 2011

    Utilities & green energy

    • Utilities for property: Cable Available, Water

    Community & HOA

    Community
    • Deposit fee: $2,850
    Location
    • Region: Philadelphia

    Financial & listing details

    • Price per square foot: $214/sqft
    • Tax assessed value: $361,200
    • Annual tax amount: $5,056
    • Date on market: 2/18/2025
    • Date available: 04/01/2025
    • Lease term: 1 Year

    Price history

    DateEventPrice
    3/5/2025Listing removed$2,850$1/sqft
    Source: Zillow Rentals Report a problem
    2/28/2025Price change$2,850-5%$1/sqft
    Source: Zillow Rentals Report a problem
    2/19/2025Listed for rent$3,000+3.4%$2/sqft
    Source: Zillow Rentals Report a problem
    5/30/2024Listing removed--
    Source: Zillow Rentals Report a problem
    5/18/2024Price change$2,900-3.3%$1/sqft
    Source: Zillow Rentals Report a problem
    5/10/2024Listed for rent$3,000+3.4%$2/sqft
    Source: Zillow Rentals Report a problem
    5/2/2023Listing removed--
    Source: Zillow Rentals Report a problem
    4/11/2023Listed for rent$2,900+20.8%$1/sqft
    Source: Zillow Rentals Report a problem
    2/28/2021Listing removed--
    Source: Owner Report a problem
    7/5/2020Listing removed$2,400$1/sqft
    Source: Owner Report a problem
    4/14/2020Price change$2,400-5%$1/sqft
    Source: Owner Report a problem
    3/21/2020Price change$2,525-1%$1/sqft
    Source: Owner Report a problem
    3/10/2020Listed for rent$2,550+21.4%$1/sqft
    Source: Owner Report a problem
    4/22/2017Listing removed$2,100$1/sqft
    Source: Owner Report a problem
    3/23/2017Listed for rent$2,100$1/sqft
    Source: Owner Report a problem
    6/30/2011Sold$299,990$150/sqft
    Source: Public Record Report a problem

    Public tax history

    YearProperty taxesTax assessment
    2025$5,056 +12%$361,200 +12%
    2024$4,514 $322,500
    2023$4,514 +15%$322,500
    2022$3,925 +73.9%--
    2021$2,257 -42.5%--
    2018$3,925 +566.7%--
    2017$589 +0.9%--
    2016$584 --
    2015$584 --
    2014$584 +64.5%$264,800 +596.5%
    2012$355 $38,016
    2011-- $38,016
    Find assessor info on the county website

    Neighborhood: East Falls

    Nearby schools

    GreatSchools rating
    Get a cash offer in 3 minutes
    Find out how much your home could sell for in as little as 3 minutes with a no-obligation cash offer.
    Estimated market value
    $428,300
    Get a cash offer in 3 minutes
    Find out how much your home could sell for in as little as 3 minutes with a no-obligation cash offer.
    Estimated market value
    $428,300