Skip main navigation
Off market
Street View
  • $382,400

    4418 Driftwood Dr, Philadelphia, PA 19129

    2beds
    2baths
    1,683sqft
    Townhouse
    Built in 2007
    -- sqft lot
    $382,400 Zestimate®
    $227/sqft
    $2,459 Estimated rent

    Home value

    $382,400

    $356,000 - $409,000

    $2,459/mo

    Zestimate® history
    Loading
    Loading...

    Owner options

    List your home for rent

    $2,459/mo

    Rent Zestimate®

    Find your next renter with Zillow Rental Manager. Plus, with online applications, you can quickly screen prospective tenants – for free.

    Learn more

    $2,459/mo

    Rent Zestimate®

    Refinance and save

    $2,508/mo

    Est. payment

    Refinancing to a lower rate could help reduce your monthly payments and save thousands over the life of the loan.

    See today's rates

    $2,508/mo

    Est. payment

    Explore your selling options

    Work with a Zillow partner agent

    Leverage their expertise and Zillow's premium Showcase listings to get your home seen by more buyers.

    Get started

    List with your own agent

    Get your home in front of millions of buyers by listing it on Zillow.

    Learn how to do it

    Sell it yourself

    Take full control of how buyers see your home on Zillow by listing For Sale by Owner (FSBO).

    List your home

    What's special

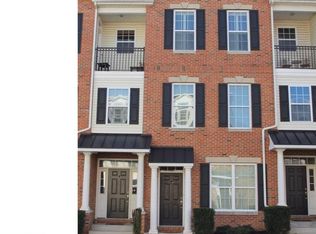
    This beautiful condo at The Hilltop at Falls Ridge is located in one of Philadelphia's hottest neighborhoods. Highlights of this like-new home include it's spacious, light filled open floor plan, new hardwood flooring and 9 foot ceilings. The first floor features a front entry with generous coat closet, a spacious bedroom with en-suite full bathroom and access to the attached garage. The second floor includes an open plan living room, dining room and kitchen all with new hardwood flooring. Enjoy meals in the sunny Dining Room with a large window and french door that leads to a covered balcony. The Kitchen includes a chef's island workspace, maple cabinetry, gas cooking and a pantry for additional storage. The spacious Master Bedroom includes a walk-in closet and the master bathroom has a large frame-less glass shower. The foyer, hallway, living and dining rooms and kitchen all have been newly painted. A Laundry room with washer, dryer and new hot water heater completes the second floor. The generous depth of the one car attached garage allows you to park and have storage space. Two additional parking spaces are included with this home.This home provides contemporary comfort with ease of living and entertaining. Walking distance to train, shops, restaurants, recreational center and Kelly Drive with close proximity to Center City and Manayunk.

    This property is not currently displayed as for sale or rent on Zillow. This may be different from what's on other websites or public sources.
    Facts & features

    Interior

    Bedrooms & bathrooms
    • Bedrooms: 2
    • Bathrooms: 2
    Heating
    • Other, Gas
    Cooling
    • Central
    Appliances
    • Included: Dishwasher, Garbage disposal
    Features
    • Flooring: Carpet, Hardwood
    Interior area
    • Total interior livable area: 1,683 sqft

    Property

    Parking
    • Parking features: None
    Features
    • Exterior features: Vinyl, Brick

    Construction

    Type & style
    • Home type: Townhouse
    Materials
    • Roof: Other
    Condition
    • Year built: 2007

    Community & HOA

    HOA
    • Has HOA: Yes
    • HOA fee: $118 monthly
    Location
    • Region: Philadelphia

    Financial & listing details

    • Price per square foot: $227/sqft

    Price history

    DateEventPrice
    6/25/2015Sold$1,800-99.4%$1/sqft
    Source: Agent Provided Report a problem
    3/24/2015Listed for sale$309,000-3.1%$184/sqft
    Source: BHHS Fox & Roach #6501724 Report a problem
    1/17/2015Listing removed$319,000$190/sqft
    Source: Berkshire Hathaway HomeServices Fox & Roach, Realtors #6501724 Report a problem
    1/6/2015Listed for sale$319,000$190/sqft
    Source: Berkshire Hathaway HomeServices Fox & Roach, Realtors #6501724 Report a problem

    Public tax history

    Tax history is unavailable.

    Neighborhood: East Falls

    Nearby schools

    GreatSchools rating
    Schools provided by the listing agent
    • Elementary: MIFFLIN THOMAS
    • Middle: MIFFLIN THOMAS
    • High: ROXBOROUGH
    • District: Philadelphia City

    Source: The MLS. This data may not be complete. We recommend contacting the local school district to confirm school assignments for this home.

    Get a cash offer in 3 minutes
    Find out how much your home could sell for in as little as 3 minutes with a no-obligation cash offer.
    Estimated market value
    $382,400
    Get a cash offer in 3 minutes
    Find out how much your home could sell for in as little as 3 minutes with a no-obligation cash offer.
    Estimated market value
    $382,400