Skip main navigation
Sold for $600,000
  • $600,000

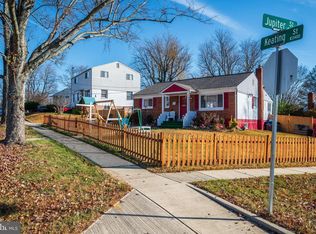
    4421 Jupiter St, Rockville, MD 20853

    4beds
    1,756sqft
    Single Family Residence
    Built in 1953
    7,246 Square Feet Lot
    $594,900 Zestimate®
    $342/sqft
    $3,456 Estimated rent

    Home value

    $594,900

    Estimated sales range

    Not available

    $3,456/mo

    Zestimate® history
    Loading
    Loading...

    Owner options

    List your home for rent

    $3,456/mo

    Rent Zestimate®

    Find your next renter with Zillow Rental Manager. Plus, with online applications, you can quickly screen prospective tenants – for free.

    Learn more

    $3,456/mo

    Rent Zestimate®

    Refinance and save

    $3,644/mo

    Est. payment

    Refinancing to a lower rate could help reduce your monthly payments and save thousands over the life of the loan.

    See today's rates

    $3,644/mo

    Est. payment

    Explore your selling options

    Work with a Zillow partner agent

    Leverage their expertise and Zillow's premium Showcase listings to get your home seen by more buyers.

    Get started

    List with your own agent

    Get your home in front of millions of buyers by listing it on Zillow.

    Learn how to do it

    Sell it yourself

    Take full control of how buyers see your home on Zillow by listing For Sale by Owner (FSBO).

    List your home

    What's special

    Sleek white cabinetryAll-new stainless steel appliancesScreened-in porchAdjacent dining areaFully renovated designer-inspired kitchenBeautiful granite countertopsThree well-appointed bedrooms
    Set along a quiet residential street in the charming Wheaton Woods neighborhood, this beautifully updated home is a true standout—thoughtfully designed, impeccably maintained, and sure to impress from the moment you step inside. Blending modern updates with timeless style, the home offers a functional layout with well-proportioned living spaces tailored for both everyday living and effortless entertaining. The main level welcomes you with a bright, light-filled living room that flows seamlessly into the heart of the home—a fully renovated, designer-inspired kitchen. Perfect for hosting, this stunning space features sleek white cabinetry, beautiful granite countertops, and all-new stainless steel appliances. The adjacent dining area creates a natural gathering space, ideal for both casual meals and entertaining. Three well-appointed bedrooms and a recently renovated full bathroom complete this level, offering both comfort and convenience. Just off the rear of the home, the screened-in porch serves as a perfect extension of the living space—an inviting retreat for relaxing or hosting year-round. The lower level adds incredible versatility, designed to function as a fully independent living space if desired. It features a spacious recreation room, perfect for a media room, playroom, or lounge, along with a dedicated laundry area and a beautifully updated full bathroom with an oversized shower. Two additional bedrooms and a second full kitchen make this level ideal for guests, an in-law suite, or income-producing potential. Outside, the home continues to impress with a fully fenced backyard offering both privacy and generous space for entertaining or everyday enjoyment. The patio creates the perfect setting for outdoor gatherings, while the expansive yard provides plenty of room to play or unwind. A storage shed adds practical convenience for all your outdoor needs. With convenient access to Georgia Avenue, Connecticut Avenue, and the ICC (200), this home offers an ideal location for commuters. Rockville Pike, Downtown Wheaton, and Pike & Rose in North Bethesda are all just a short drive away, providing endless options for shopping, dining, and entertainment. This location strikes the perfect balance between suburban charm and everyday convenience. With its thoughtful updates and prime setting, this neighborhood gem truly has it all—come experience it for yourself and make it home today.

    Zillow last checked:

    Listing updated:

    Listed by:

    Megan Meekin 240-388-0724,

    Compass

    Bought with:

    Pamela Alcantara, PB98379220

    Impact Real Estate, LLC

    Source: Bright MLS,MLS#: MDMC2218952MLS Logo

    Facts & features

    Interior

    Bedrooms & bathrooms
    • Bedrooms: 4
    • Bathrooms: 3
    • Full bathrooms: 3
    • Main level bathrooms: 1
    • Main level bedrooms: 3
    Rooms
    • Room types: Living Room, Bedroom 3, Bedroom 4, Bedroom 5, Kitchen, Bedroom 1, Sun/Florida Room, Utility Room, Bathroom 1, Bathroom 2
    Bedroom 1
    • Level: Lower
    Bedroom 3
    • Level: Main
    Bedroom 4
    • Level: Main
    Bedroom 5
    • Level: Main
    Bathroom 1
    • Level: Lower
    Bathroom 2
    • Level: Lower
    Bathroom 2
    • Level: Main
    Kitchen
    • Level: Main
    Living room
    • Level: Main
    Living room
    • Level: Lower
    Other
    • Level: Main
    Utility room
    • Level: Lower
    Heating
    • Forced Air, Natural Gas
    Cooling
    • Central Air, Electric
    Appliances
    • Included: Refrigerator, Cooktop, Dishwasher, Dryer, Washer, Gas Water Heater
    • Laundry: Lower Level
    Features
    • 2nd Kitchen, Entry Level Bedroom, Open Floorplan
    • Flooring: Wood
    • Windows: Double Hung
    • Basement: Finished
    • Has fireplace: No
    Interior area
    • Total structure area: 2,325
    • Total interior livable area: 1,756 sqft
    • Finished area above ground: 991
    • Finished area below ground: 765

    Property

    Parking
    • Parking features: Public, On Street
    • Has uncovered spaces: Yes
    Accessibility
    • Accessibility features: None
    Features
    • Levels: Two
    • Stories: 2
    • Patio & porch: Patio, Porch
    • Pool features: None
    • Fencing: Full
    Lot
    • Size: 7,246 Square Feet
    Details
    • Additional structures: Above Grade, Below Grade
    • Parcel number: 161301273770
    • Zoning: R60
    • Special conditions: Standard

    Construction

    Type & style
    • Home type: SingleFamily
    • Architectural style: Ranch/Rambler
    • Property subtype: Single Family Residence
    Materials
    • Brick
    • Foundation: Brick/Mortar
    Condition
    • New construction: No
    • Year built: 1953

    Utilities & green energy

    • Sewer: Public Sewer
    • Water: Public

    Community & HOA

    Community
    • Subdivision: Wheaton Woods
    HOA
    • Has HOA: No
    Location
    • Region: Rockville

    Financial & listing details

    • Price per square foot: $342/sqft
    • Tax assessed value: $410,200
    • Annual tax amount: $5,541
    • Date on market: 4/16/2026
    • Listing agreement: Exclusive Right To Sell
    • Ownership: Fee Simple

    Price history

    DateEventPrice
    6/5/2026Sold$600,000+0%$342/sqft
    Source: Bright MLS #MDMC2218952 Report a problem
    4/22/2026Pending sale$599,999$342/sqft
    Source: Bright MLS #MDMC2218952 Report a problem
    4/16/2026Listed for sale$599,999+100%$342/sqft
    Source: Bright MLS #MDMC2218952 Report a problem
    11/21/2023Listing removed--
    Source: Zillow Rentals Report a problem
    11/9/2023Listed for rent$3,000$2/sqft
    Source: Zillow Rentals Report a problem
    10/2/2023Listing removed--
    Source: Zillow Rentals Report a problem
    10/1/2023Listed for rent$3,000+20%$2/sqft
    Source: Zillow Rentals Report a problem
    3/5/2021Listing removed--
    Source: Zillow Rental Manager Report a problem
    2/3/2021Listed for rent$2,500$1/sqft
    Source: Zillow Rental Manager Report a problem
    1/19/2021Listing removed--
    Source: Zillow Rental Manager Report a problem
    1/4/2021Listed for rent$2,500+4.2%$1/sqft
    Source: Zillow Rental Manager Report a problem
    5/5/2017Listing removed$2,400$1/sqft
    Source: Owner Report a problem
    4/24/2017Listed for rent$2,400$1/sqft
    Source: Owner Report a problem
    5/21/2010Sold$300,000+29.4%$171/sqft
    Source: Public Record Report a problem
    5/4/2009Sold$231,750-40.6%$132/sqft
    Source: Agent Provided Report a problem
    11/3/2005Sold$389,900+8.2%$222/sqft
    Source: Public Record Report a problem
    4/22/2005Sold$360,500$205/sqft
    Source: Public Record Report a problem

    Public tax history

    YearProperty taxesTax assessment
    2025$5,541 +24.7%$410,200 +6.3%
    2024$4,442 +6.6%$385,867 +6.7%
    2023$4,166 +11.9%$361,533 +7.2%
    2022$3,721 +3.1%$337,200 +3%
    2021$3,608 +3.1%$327,300 +3.1%
    2020$3,502 +4.4%$317,400 +3.2%
    2019$3,356 -0.2%$307,500 +1.1%
    2018$3,362 -2.5%$304,300 +1.1%
    2017$3,447 +48.6%$301,100 +1.1%
    2016$2,319 $297,900 +7%
    2015$2,319 $278,533 +7.5%
    2014$2,319 $259,167 +8.1%
    2013-- $239,800
    2012-- $239,800
    2011-- $239,800 -37.6%
    2010-- $384,170 +8.3%
    2009-- $354,670 +9.1%
    2008-- $325,170 +10%
    2007-- $295,670 +17.3%
    2006-- $252,146 +20.9%
    2005-- $208,623 +26.4%
    2004-- $165,100
    2003-- $165,100 +15.4%
    2002-- $143,100 +8.3%
    2001-- $132,100
    Find assessor info on the county website

    Neighborhood: Aspen Hill

    Nearby schools

    GreatSchools rating
    Schools provided by the listing agent
    • Elementary: Brookhaven
    • Middle: Parkland
    • High: Wheaton
    • District: Montgomery County Public Schools

    Source: Bright MLS. This data may not be complete. We recommend contacting the local school district to confirm school assignments for this home.

    Get a cash offer in 3 minutes
    Find out how much your home could sell for in as little as 3 minutes with a no-obligation cash offer.
    Estimated market value
    $594,900
    Get a cash offer in 3 minutes
    Find out how much your home could sell for in as little as 3 minutes with a no-obligation cash offer.
    Estimated market value
    $594,900