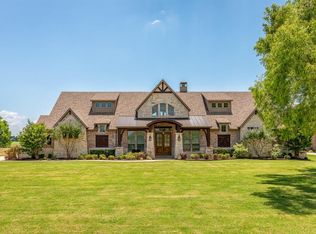
Hard-to-find 1-acre property in the gated community of Waterstone Estates offering one of the most accessible price points in the neighborhood and a unique chance to combine acreage living with significant monthly savings. This one-story home features soaring ceilings with exposed wood beams, a bright open-concept layout, and a spacious living area anchored by a striking fireplace. The kitchen is both functional and inviting, with white cabinetry, a large island, stainless steel appliances, and a walk-in pantry ideal for everyday living and entertaining. All new flooring installed March 2026 provides a fresh, move-in-ready feel throughout. The private primary suite offers a relaxing retreat with a soaking tub, dual vanities, and a generous walk-in closet. Secondary bedrooms are well-sized, and a versatile flex space can serve as a home office, gym, or additional living area. Step outside to a backyard designed for enjoying Texas evenings complete with a pool, expansive patio, outdoor kitchen, and wide-open views across your full acre. Located in Waterstone Estates, a gated community known for acreage homes and privacy, this property offers a rare opportunity to own land, space, and a significantly lower interest rate in today’s market.
Sold
Price Unknown
4421 Lake Breeze Dr, McKinney, TX 75071
4beds
2,528sqft
Single Family Residence
Built in 2018
1 Acres Lot
$771,000 Zestimate®
$--/sqft
$3,656 Estimated rent
Home value
$771,000
Estimated sales range
Not available
$3,656/mo
Zestimate® history
Owner options
List your home for rent
$3,656/mo
Rent Zestimate®
Find your next renter with Zillow Rental Manager. Plus, with online applications, you can quickly screen prospective tenants – for free.
$3,656/mo
Rent Zestimate®
Refinance and save
$1,950/mo
Est. payment
Refinancing to a lower rate could help reduce your monthly payments and save thousands over the life of the loan.
$1,950/mo
Est. payment
Explore your selling options
Work with a Zillow partner agent
Leverage their expertise and Zillow's premium Showcase listings to get your home seen by more buyers.
Get startedList with your own agent
Get your home in front of millions of buyers by listing it on Zillow.
Learn how to do itSell it yourself
Take full control of how buyers see your home on Zillow by listing For Sale by Owner (FSBO).
List your homeWhat's special
Outdoor kitchenExpansive patioStainless steel appliancesGenerous walk-in closetSoaking tubOne-story homeLarge island
Zillow last checked:
Listing updated:
Listed by:
Millie Cespedes 0695206 214-432-4416,
Phillips Realty Group & Assoc 214-432-4416
Bought with:
Ryan Luks, 0830887
Compass RE Texas, LLC
Source: NTREIS,MLS#: 21214111
Facts & features
Interior
Bedrooms & bathrooms
- Bedrooms: 4
- Bathrooms: 3
- Full bathrooms: 2
- 1/2 bathrooms: 1
Primary bedroom
- Features: Ceiling Fan(s), Dual Sinks, En Suite Bathroom, Garden Tub/Roman Tub, Separate Shower, Walk-In Closet(s)
- Level: First
- Dimensions: 16 x 15
Bedroom
- Features: Walk-In Closet(s)
- Level: First
- Dimensions: 11 x 13
Bedroom
- Features: Walk-In Closet(s)
- Level: First
- Dimensions: 11 x 12
Bedroom
- Level: First
- Dimensions: 11 x 12
Primary bathroom
- Features: Built-in Features, Dual Sinks, En Suite Bathroom, Garden Tub/Roman Tub, Stone Counters, Separate Shower
- Level: First
- Dimensions: 18 x 8
Dining room
- Level: First
- Dimensions: 11 x 12
Other
- Features: Built-in Features, Dual Sinks, Stone Counters
- Level: First
- Dimensions: 12 x 7
Game room
- Level: First
- Dimensions: 14 x 12
Kitchen
- Features: Built-in Features, Kitchen Island, Stone Counters, Walk-In Pantry
- Level: First
- Dimensions: 19 x 12
Living room
- Features: Fireplace
- Level: First
- Dimensions: 19 x 20
Utility room
- Features: Utility Room
- Level: First
- Dimensions: 8 x 8
Heating
- Central, Electric, Fireplace(s)
Cooling
- Central Air, Ceiling Fan(s), Electric
Appliances
- Included: Dishwasher, Electric Oven, Electric Range, Disposal, Microwave
- Laundry: Washer Hookup, Electric Dryer Hookup, Laundry in Utility Room
Features
- Built-in Features, Decorative/Designer Lighting Fixtures, Kitchen Island, Open Floorplan, Pantry, Vaulted Ceiling(s), Walk-In Closet(s)
- Flooring: Carpet, Luxury Vinyl Plank, Tile
- Windows: Window Coverings
- Has basement: No
- Number of fireplaces: 1
- Fireplace features: Living Room, Wood Burning
Interior area
- Total interior livable area: 2,528 sqft
Property
Parking
- Total spaces: 2
- Parking features: Garage, Garage Door Opener, Garage Faces Side
- Attached garage spaces: 2
Features
- Levels: One
- Stories: 1
- Patio & porch: Patio, Covered
- Exterior features: Outdoor Kitchen, Rain Gutters
- Pool features: In Ground, Pool, Salt Water
- Fencing: Back Yard,Wrought Iron
Lot
- Size: 1 Acres
- Features: Acreage, Cleared, Interior Lot, Landscaped, Subdivision, Sprinkler System, Few Trees
Details
- Parcel number: R893600A02901
Construction
Type & style
- Home type: SingleFamily
- Architectural style: Traditional,Detached
- Property subtype: Single Family Residence
Materials
- Brick, Rock, Stone, Wood Siding
- Foundation: Slab
- Roof: Composition
Condition
- Year built: 2018
Utilities & green energy
- Sewer: Aerobic Septic
- Water: Public
- Utilities for property: Electricity Available, Electricity Connected, Septic Available, Water Available
Community & HOA
Community
- Features: Fenced Yard, Gated, Lake, Playground
- Security: Security System, Carbon Monoxide Detector(s), Smoke Detector(s)
- Subdivision: Waterstone Estates Sec I
HOA
- Has HOA: Yes
- Services included: All Facilities, Association Management
- HOA fee: $1,950 annually
- HOA name: Hoa Waterstone Estates
- HOA phone: 972-943-2800
Location
- Region: Mckinney
Financial & listing details
- Tax assessed value: $733,454
- Annual tax amount: $8,773
- Date on market: 3/20/2026
- Cumulative days on market: 93 days
- Listing terms: Cash,Conventional,FHA,VA Loan
- Exclusions: Hot tub and refrigerator
Price history
| Date | Event | Price |
|---|---|---|
| 7/14/2026 | Sold | -- |
Source: NTREIS #21214111 Report a problem | ||
| 6/26/2026 | Pending sale | $780,000$309/sqft |
Source: NTREIS #21214111 Report a problem | ||
| 6/24/2026 | Contingent | $780,000$309/sqft |
Source: NTREIS #21214111 Report a problem | ||
| 6/21/2026 | Price change | $780,000+4.1%$309/sqft |
Source: NTREIS #21214111 Report a problem | ||
| 5/28/2026 | Price change | $749,000-6.3%$296/sqft |
Source: NTREIS #21214111 Report a problem | ||
| 5/11/2026 | Price change | $799,000-3.2%$316/sqft |
Source: NTREIS #21214111 Report a problem | ||
| 4/21/2026 | Price change | $825,000-2.9%$326/sqft |
Source: NTREIS #21214111 Report a problem | ||
| 3/20/2026 | Listed for sale | $850,000+100%$336/sqft |
Source: NTREIS #21214111 Report a problem | ||
| 8/18/2020 | Sold | -- |
Source: Agent Provided Report a problem | ||
| 8/7/2020 | Pending sale | $425,000$168/sqft |
Source: Keller Williams Realty Allen #14389451 Report a problem | ||
| 7/17/2020 | Listed for sale | $425,000$168/sqft |
Source: Keller Williams Realty Allen #14389451 Report a problem | ||
| 7/13/2018 | Sold | -- |
Source: Agent Provided Report a problem | ||
| 2/4/2010 | Sold | -- |
Source: Public Record Report a problem | ||
Public tax history
| Year | Property taxes | Tax assessment |
|---|---|---|
| 2025 | $7,053 +10.6% | $657,243 +16.2% |
| 2024 | $6,379 +11.9% | $565,675 +10% |
| 2023 | $5,700 -14.4% | $514,250 +10% |
| 2022 | $6,655 +2% | $467,500 +10% |
| 2021 | $6,527 -9.8% | $425,000 +1.5% |
| 2020 | $7,238 -1.5% | $418,728 -0.6% |
| 2019 | $7,350 +561.4% | $421,315 +602.2% |
| 2018 | $1,111 -3% | $60,000 +8.6% |
| 2017 | $1,146 | $55,250 -7.9% |
| 2016 | $1,146 +80.2% | $60,000 +33.3% |
| 2015 | $636 | $45,000 +40.6% |
| 2014 | $636 | $32,000 +36.2% |
| 2013 | -- | $23,500 +30.6% |
| 2012 | -- | $18,000 -28% |
| 2011 | -- | $25,000 -37.5% |
| 2010 | -- | $40,000 -38.5% |
| 2009 | -- | $65,000 -13.3% |
| 2008 | -- | $75,000 +11.1% |
| 2007 | -- | $67,500 +350% |
| 2006 | -- | $15,000 |
Find assessor info on the county website
Neighborhood: Waterstone Estates
Nearby homes
- $601,7004 bd4 ba3k sqft4473 Lake Breeze #DRIVE, McKinney, TX 75071Off Market
- $--4 bd5 ba3.8k sqft4427 Lake Breeze Dr, McKinney, TX 75071Sold

- $1,200,0005 bd6 ba7.7k sqft4411 Lake Breeze Dr, McKinney, TX 75071For Sale

- $908,0004 bd5 ba4k sqft4414 Lake Breeze Dr, McKinney, TX 75071Off Market
- $999,0004 bd5 ba3.4k sqft4220 Waterstone Estates Dr, McKinney, TX 75071For Sale
- $449,0002.05 acres29B Lake Breeze Dr, McKinney, TX 75071Lot/Land
- $--8.31 acresB 45r2 Lake Breeze Dr, McKinney, TX 75071Sold
- $341,6004 bd2 ba1.8k sqft1412 Winters Way, McKinney, TX 75071Off Market
Nearby schools
GreatSchools rating
- 4/10Webb Elementary SchoolGrades: K-5Distance: 5.4 mi
- 8/10Scott Morgan Johnson Middle SchoolGrades: 6-8Distance: 6.2 mi
- 8/10McKinney North High SchoolGrades: 9-12Distance: 6.5 mi
Schools provided by the listing agent
- Elementary: Webb
- Middle: Johnson
- High: McKinney North
- District: McKinney ISD
Source: NTREIS. This data may not be complete. We recommend contacting the local school district to confirm school assignments for this home.
Get a cash offer in 3 minutes
Find out how much your home could sell for in as little as 3 minutes with a no-obligation cash offer.
Estimated market value
$771,000
Get a cash offer in 3 minutes
Find out how much your home could sell for in as little as 3 minutes with a no-obligation cash offer.
Estimated market value
$771,000
- Texas
- Collin County
- McKinney
- 75071
- Waterstone Estates
- 4421 Lake Breeze Dr
