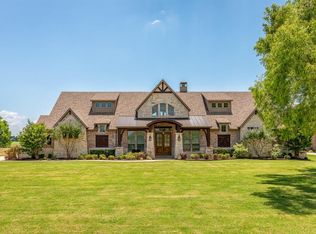
Crescent Builders are redefining luxury in this amazing home in Waterstone Estates! Waterstone Estates is a gated community with rolling hills and amazing green spaces, woven into the community that has nature areas and large lots throughout. The smallest lot you will find is 1 acre! Once inside the home you will find hard surface floors, quartz countertops and stainless steel appliances including double ovens, that are just a few of the luxury features! Builder to pay buyers title policy if buyers use builders preferred lender! The Fresno plan is just under 3900 square feet all on 1 level with a large open great room that features living room, dining area and kitchen! Floorplan also has split bedrooms and a huge game room that can be used as a media room, game room or kids play room! Kitchen is fit for a chef with island and custom cabinetry. Home has large utility room and MUD area with built in cabinets and a sink in the utility. Living room has huge vaulted ceilings that you have to see! All secondary bedrooms have large walk in closets with built ins and have either a private bath or a jack n Jill bathroom! Home also features oversized 3 car garage that fits even the longest SUVs and trucks! Home has large oversized covered patio that is just waiting to overlook your pool! Home has too many high end features to list! Property is ready for you to make it your home!
Sold
Price Unknown
4427 Lake Breeze Dr, McKinney, TX 75071
4beds
3,886sqft
Single Family Residence
Built in 2026
1 Acres Lot
$1,095,700 Zestimate®
$--/sqft
$4,497 Estimated rent
Home value
$1,095,700
$1.04M - $1.15M
$4,497/mo
Zestimate® history
Owner options
List your home for rent
$4,497/mo
Rent Zestimate®
Find your next renter with Zillow Rental Manager. Plus, with online applications, you can quickly screen prospective tenants – for free.
$4,497/mo
Rent Zestimate®
Refinance and save
$825/mo
Est. payment
Refinancing to a lower rate could help reduce your monthly payments and save thousands over the life of the loan.
$825/mo
Est. payment
Explore your selling options
Work with a Zillow partner agent
Leverage their expertise and Zillow's premium Showcase listings to get your home seen by more buyers.
Get startedList with your own agent
Get your home in front of millions of buyers by listing it on Zillow.
Learn how to do itSell it yourself
Take full control of how buyers see your home on Zillow by listing For Sale by Owner (FSBO).
List your homeWhat's special
Split bedroomsQuartz countertopsHard surface floors
Zillow last checked:
Listing updated:
Listed by:
Jonathan Finkenbiner 0553363 972-246-8065,
J. Williams Real Estate Srvcs 972-246-8065
Bought with:
Michael Italia, 0518747
Brickman Real Estate LLC
Source: NTREIS,MLS#: 21263753
Facts & features
Interior
Bedrooms & bathrooms
- Bedrooms: 4
- Bathrooms: 5
- Full bathrooms: 4
- 1/2 bathrooms: 1
Primary bedroom
- Features: Dual Sinks, Garden Tub/Roman Tub, Separate Shower
- Level: First
- Dimensions: 18 x 18
Bedroom
- Features: Split Bedrooms, Walk-In Closet(s)
- Level: First
- Dimensions: 16 x 12
Bedroom
- Features: Split Bedrooms, Walk-In Closet(s)
- Level: First
- Dimensions: 14 x 12
Bedroom
- Level: First
- Dimensions: 12 x 11
Dining room
- Level: First
- Dimensions: 13 x 11
Game room
- Level: First
- Dimensions: 18 x 16
Kitchen
- Features: Kitchen Island, Stone Counters
- Level: First
- Dimensions: 17 x 13
Living room
- Level: First
- Dimensions: 20 x 19
Office
- Level: First
- Dimensions: 11 x 11
Utility room
- Features: Built-in Features, Utility Sink
- Level: First
- Dimensions: 14 x 7
Heating
- Central, Propane
Cooling
- Central Air, Ceiling Fan(s), Electric
Appliances
- Included: Double Oven, Dishwasher, Gas Cooktop, Disposal, Gas Oven, Microwave
Features
- Chandelier, Cathedral Ceiling(s), Decorative/Designer Lighting Fixtures, Double Vanity, Eat-in Kitchen, High Speed Internet, Kitchen Island, Open Floorplan
- Flooring: Carpet, Ceramic Tile, Luxury Vinyl Plank
- Has basement: No
- Number of fireplaces: 1
- Fireplace features: Gas Log
Interior area
- Total interior livable area: 3,886 sqft
Property
Parking
- Total spaces: 3
- Parking features: Driveway, Garage, Garage Door Opener, Oversized, Garage Faces Side
- Attached garage spaces: 3
Features
- Levels: One
- Stories: 1
- Patio & porch: Covered
- Exterior features: Rain Gutters
- Pool features: None
- Fencing: None
Lot
- Size: 1 Acres
- Dimensions: 175 x 246
- Features: Acreage, Back Yard, Lawn, Subdivision, Sprinkler System, Few Trees
Details
- Parcel number: R893600A02801
Construction
Type & style
- Home type: SingleFamily
- Architectural style: Traditional,Detached
- Property subtype: Single Family Residence
Materials
- Brick, Fiber Cement, Wood Siding
- Foundation: Slab
- Roof: Composition
Condition
- Year built: 2026
Utilities & green energy
- Sewer: Aerobic Septic
- Water: Public
- Utilities for property: Septic Available, Water Available
Green energy
- Energy efficient items: Appliances, HVAC, Insulation, Windows
Community & HOA
Community
- Security: Prewired, Security System
- Subdivision: Waterstone Estates
HOA
- Has HOA: Yes
- Services included: All Facilities, Maintenance Structure
- HOA fee: $825 semi-annually
- HOA name: Waterstone Estates Hoa
- HOA phone: 972-943-2828
Location
- Region: Mckinney
Financial & listing details
- Tax assessed value: $250,000
- Annual tax amount: $3,337
- Date on market: 5/7/2026
- Listing terms: Cash,Conventional,VA Loan
Price history
| Date | Event | Price |
|---|---|---|
| 6/4/2026 | Sold | -- |
Source: NTREIS #21263753 Report a problem | ||
| 5/7/2026 | Pending sale | $1,169,500$301/sqft |
Source: NTREIS #21263753 Report a problem | ||
| 5/7/2026 | Listed for sale | $1,169,500$301/sqft |
Source: NTREIS #21263753 Report a problem | ||
Public tax history
| Year | Property taxes | Tax assessment |
|---|---|---|
| 2025 | $3,337 -1.5% | $250,000 |
| 2024 | $3,389 -0.2% | $250,000 |
| 2023 | $3,395 +9.8% | $250,000 +25% |
| 2022 | $3,093 +127.3% | $200,000 +138.9% |
| 2021 | $1,361 +9.4% | $83,700 +16.3% |
| 2020 | $1,244 -0.9% | $72,000 |
| 2019 | $1,256 +13% | $72,000 +20% |
| 2018 | $1,111 -3% | $60,000 +8.6% |
| 2017 | $1,146 | $55,250 -7.9% |
| 2016 | $1,146 +64.8% | $60,000 +33.3% |
| 2015 | $695 | $45,000 +28.6% |
| 2014 | $695 | $35,000 +48.9% |
| 2013 | -- | $23,500 |
| 2012 | -- | $23,500 -32.9% |
| 2011 | -- | $35,000 -12.5% |
| 2010 | -- | $40,000 -38.5% |
| 2009 | -- | $65,000 -3.7% |
| 2008 | -- | $67,500 |
| 2007 | -- | $67,500 +350% |
| 2006 | -- | $15,000 |
Find assessor info on the county website
Neighborhood: Waterstone Estates
Nearby homes
- $608,0004 bd4 ba3k sqft4473 Lake Breeze #DRIVE, McKinney, TX 75071Off Market
- $--4 bd3 ba2.5k sqft4421 Lake Breeze Dr, McKinney, TX 75071Sold

- $343,6004 bd2 ba1.8k sqft1412 Winters Way, McKinney, TX 75071Off Market

- $918,1004 bd5 ba4k sqft4414 Lake Breeze Dr, McKinney, TX 75071Off Market
- $729,4004 bd3 ba3k sqft4422 Lake Breeze Dr, McKinney, TX 75071Off Market
- $250,0004 bd-- ba3.8k sqft4418 Lake Breeze Dr, McKinney, TX 75071Off Market
- $45,000-- bd-- ba-- sqftLake Breeze Dr, MCKINNEY, TX 75071Off Market
- $1,200,0005 bd6 ba7.7k sqft4411 Lake Breeze Dr, McKinney, TX 75071For Sale
Nearby schools
GreatSchools rating
- 4/10Webb Elementary SchoolGrades: K-5Distance: 5.4 mi
- 8/10Scott Morgan Johnson Middle SchoolGrades: 6-8Distance: 6.2 mi
- 8/10McKinney North High SchoolGrades: 9-12Distance: 6.5 mi
Schools provided by the listing agent
- Elementary: Webb
- Middle: Johnson
- High: McKinney North
- District: McKinney ISD
Source: NTREIS. This data may not be complete. We recommend contacting the local school district to confirm school assignments for this home.
Get a cash offer in 3 minutes
Find out how much your home could sell for in as little as 3 minutes with a no-obligation cash offer.
Estimated market value
$1,095,700
Get a cash offer in 3 minutes
Find out how much your home could sell for in as little as 3 minutes with a no-obligation cash offer.
Estimated market value
$1,095,700
- Texas
- Collin County
- McKinney
- 75071
- Waterstone Estates
- 4427 Lake Breeze Dr
