Skip main navigation
Closed
  • $481,000

    4421 N Hermitage Ave #1S, Chicago, IL 60640

    2beds
    --sqft
    Condominium, Single Family Residence
    Built in 1911
    -- sqft lot
    $572,600 Zestimate®
    $--/sqft
    $2,313 Estimated rent

    Home value

    $572,600

    $515,000 - $641,000

    $2,313/mo

    Zestimate® history
    Loading
    Loading...

    Owner options

    List your home for rent

    $2,313/mo

    Rent Zestimate®

    Find your next renter with Zillow Rental Manager. Plus, with online applications, you can quickly screen prospective tenants – for free.

    Learn more

    $2,313/mo

    Rent Zestimate®

    Refinance and save

    $3,917/mo

    Est. payment

    Refinancing to a lower rate could help reduce your monthly payments and save thousands over the life of the loan.

    See today's rates

    $3,917/mo

    Est. payment

    Explore your selling options

    Work with a Zillow partner agent

    Leverage their expertise and Zillow's premium Showcase listings to get your home seen by more buyers.

    Get started

    List with your own agent

    Get your home in front of millions of buyers by listing it on Zillow.

    Learn how to do it

    Sell it yourself

    Take full control of how buyers see your home on Zillow by listing For Sale by Owner (FSBO).

    List your home

    What's special

    Original woodworkDecorative fireplaceBuilt-in bookcaseFront sunroomLarge kitchenAbundance of cabinetsRear sunroom
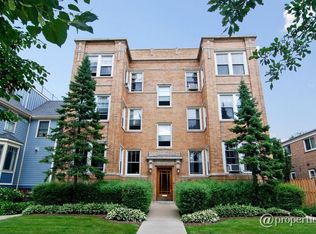
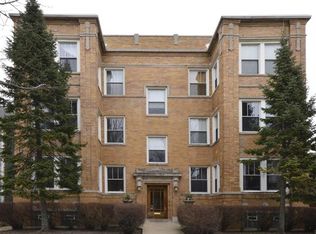
    Multiple Offers received - if you planning to submit an offer, please submit H+B by Tuesday, June 3rd at 4 pm. Live amongst multi-million-dollar homes in one of the most sought-after neighborhoods - East Ravenswood - on gorgeous tree-lined Hermitage. This high first floor condo has been well cared for and maintained. Beautiful vintage details include stained glass windows, original woodwork, vintage doors, and built-ins. The large living room has a decorative fireplace and a built-in bookcase. A front sunroom off the living room faces Hermitage with three exposures of windows. There is a separate dining room with built in hutch and a large kitchen with a stainless farmhouse sink, stainless appliances, and an abundance of cabinets. Large rear sunroom is a perfect office, den, or family room. Rehabbed bathroom with white subway tile. Hardwood floors throughout. This unit has a dedicated space in the basement (B-2) - approximately 285 sq. ft. - that offers many options. This versatile space is your blank canvas and could be workshop, craft room, home gym, or even a man cave - the possibilities are endless. In-unit laundry is permitted. Free laundry in the basement (two machines). Tons of storage including deeded basement area (10ft. x 32ft). A large, extra deep, double-wide (50X165), shared grass yard with gardening opportunities and a private, deeded garage spot included. The building has been well cared for and features a newly refurbished boiler and recently serviced radiators (2025), brand-new siding (2024) and new dual hot water heaters (2024). Located just one block from Ravenswood Elementary, and a short walk to the Ravenswood Metra and the Montrose Brown Line stop. The location is the best and is home to some of Chicago's best neighborhood shopping, coffee, restaurants, parks and theaters.

    Zillow last checked:

    Listing updated:

    Listed by:

    Anne Rodia, GRI 773-720-1616,

    @properties Christie's International Real Estate,

    Theodore Argiris 312-893-8152,

    @properties Christie's International Real Estate

    Bought with:

    Keith Brand

    Berkshire Hathaway HomeServices Chicago

    Source: MRED as distributed by MLS GRID,MLS#: 12374002MLS Logo

    Facts & features

    Interior

    Bedrooms & bathrooms
    • Bedrooms: 2
    • Bathrooms: 1
    • Full bathrooms: 1
    Rooms
    • Room types: Sun Room, Foyer, Sitting Room
    Primary bedroom
    • Features: Flooring (Hardwood)
    • Level: Main
    • Area: 110 Square Feet
    • Dimensions: 11X10
    Bedroom 2
    • Features: Flooring (Hardwood)
    • Level: Main
    • Area: 110 Square Feet
    • Dimensions: 11X10
    Dining room
    • Features: Flooring (Hardwood)
    • Level: Main
    • Area: 154 Square Feet
    • Dimensions: 14X11
    Foyer
    • Features: Flooring (Hardwood)
    • Level: Main
    • Area: 40 Square Feet
    • Dimensions: 8X5
    Kitchen
    • Features: Kitchen (Pantry-Closet, Custom Cabinetry, Updated Kitchen), Flooring (Hardwood)
    • Level: Main
    • Area: 144 Square Feet
    • Dimensions: 16X09
    Laundry
    • Level: Basement
    • Area: 100 Square Feet
    • Dimensions: 10X10
    Living room
    • Features: Flooring (Hardwood)
    • Level: Main
    • Area: 180 Square Feet
    • Dimensions: 15X12
    Sitting room
    • Level: Main
    • Area: 112 Square Feet
    • Dimensions: 14X08
    Sun room
    • Features: Flooring (Hardwood)
    • Level: Main
    • Area: 63 Square Feet
    • Dimensions: 09X07
    Heating
    • Steam, Radiator(s)
    Cooling
    • Wall Unit(s)
    Appliances
    • Included: Range, Microwave, Dishwasher, Refrigerator, Disposal, Stainless Steel Appliance(s), Gas Oven
    • Laundry: Common Area
    Features
    • Storage, Built-in Features, Bookcases, Historic/Period Mlwk, Special Millwork, Separate Dining Room
    • Flooring: Hardwood
    • Basement: None
    • Number of fireplaces: 1
    • Fireplace features: Gas Starter, Living Room
    Interior area
    • Total structure area: 0

    Property

    Parking
    • Total spaces: 1
    • Parking features: Garage Door Opener, On Site, Garage Owned, Detached, Garage
    • Garage spaces: 1
    • Has uncovered spaces: Yes
    Accessibility
    • Accessibility features: No Disability Access
    Features
    • Fencing: Fenced
    Details
    • Additional parcels included: 14182220441010
    • Parcel number: 14182220441001
    • Special conditions: None
    • Other equipment: Intercom, Ceiling Fan(s)

    Construction

    Type & style
    • Home type: Condo
    • Property subtype: Condominium, Single Family Residence
    Materials
    • Brick
    Condition
    • New construction: No
    • Year built: 1911

    Utilities & green energy

    • Sewer: Public Sewer
    • Water: Public

    Community & HOA

    Community
    • Security: Carbon Monoxide Detector(s)
    HOA
    • Has HOA: Yes
    • Amenities included: Bike Room/Bike Trails, Storage, Laundry
    • Services included: Heat, Water, Insurance, Exterior Maintenance, Lawn Care, Scavenger, Snow Removal
    • HOA fee: $487 monthly
    Location
    • Region: Chicago

    Financial & listing details

    • Tax assessed value: $338,830
    • Annual tax amount: $5,946
    • Date on market: 5/29/2025
    • Listing terms: Conventional
    • Ownership: Condo

    Price history

    DateEventPrice
    6/27/2025Sold$481,000+6.9%
    Source: MRED as distributed by MLS GRID #12374002 Report a problem
    6/25/2025Pending sale$449,900
    Source: MRED as distributed by MLS GRID #12374002 Report a problem
    6/3/2025Contingent$449,900
    Source: MRED as distributed by MLS GRID #12374002 Report a problem
    5/29/2025Listed for sale$449,900+26.4%
    Source: MRED as distributed by MLS GRID #12374002 Report a problem
    6/1/2021Sold$356,000+1.7%
    Source: MRED as distributed by MLS GRID #10995968 Report a problem
    3/22/2021Pending sale$350,000
    Source: MRED as distributed by MLS GRID #10995968 Report a problem
    3/7/2021Contingent$350,000
    Source: MRED as distributed by MLS GRID #10995968 Report a problem
    3/4/2021Listed for sale$350,000+5.3%
    Source: MRED as distributed by MLS GRID #10995968 Report a problem
    8/4/2017Sold$332,500-3.6%
    Source: Agent Provided Report a problem
    6/23/2017Pending sale$345,000
    Source: Berkshire Hathaway HomeServices KoenigRubloff Realty Group #09657940 Report a problem
    6/13/2017Listed for sale$345,000+15%
    Source: Berkshire Hathaway HomeServices KoenigRubloff #09657940 Report a problem
    7/3/2014Listing removed$299,900
    Source: Re/Max Exclusive Properties #08626925 Report a problem
    6/4/2014Pending sale$299,900
    Source: Re/Max Exclusive Properties #08626925 Report a problem
    5/15/2014Listed for sale$299,900+7.5%
    Source: Re/Max Exclusive Properties #08614229 Report a problem
    4/8/2011Listing removed$279,000
    Source: RE/MAX Exclusive Properties #07710394 Report a problem
    3/30/2011Price change$279,000-7%
    Source: RE/MAX Exclusive Properties #07710394 Report a problem
    2/11/2011Listed for sale$299,900-7.7%
    Source: RE/MAX Exclusive Properties #07710394 Report a problem
    1/27/2006Sold$325,000
    Source: Public Record Report a problem

    Public tax history

    YearProperty taxesTax assessment
    2024$6,146 +9.2%$33,883 +13%
    2023$5,630 +3%$29,998
    2022$5,467 +1.9%$29,998
    2021$5,363 -2.2%$29,998 +8.2%
    2020$5,485 +0.5%$27,723 -9.4%
    2019$5,460 +1.7%$30,605
    2018$5,367 +10.7%$30,605 +18.2%
    2017$4,849 -6.5%$25,899
    2016$5,187 -10%$25,899 -17.6%
    2015$5,763 +71.5%$31,449 +52.1%
    2014$3,359 +2.4%$20,675
    2013$3,282 +0.6%$20,675
    2012$3,262 -6%$20,675 -11.8%
    2011$3,471 -1.3%$23,442
    2010$3,519 +4.2%$23,442
    2009$3,378 -3.1%$23,442 -10.4%
    2008$3,487 +0.6%$26,158
    2007$3,465 -0.7%$26,158
    2006$3,490 $26,158
    Find assessor info on the county website

    Neighborhood: Ravenswood

    Nearby schools

    GreatSchools rating
    Schools provided by the listing agent
    • Elementary: Ravenswood Elementary School
    • Middle: Ravenswood Elementary School
    • High: Amundsen High School
    • District: 299

    Source: MRED as distributed by MLS GRID. This data may not be complete. We recommend contacting the local school district to confirm school assignments for this home.

    Get a cash offer in 3 minutes
    Find out how much your home could sell for in as little as 3 minutes with a no-obligation cash offer.
    Estimated market value
    $572,600
    Get a cash offer in 3 minutes
    Find out how much your home could sell for in as little as 3 minutes with a no-obligation cash offer.
    Estimated market value
    $572,600