Nestled on a picturesque, tree-lined street in the heart of Ravenswood surrounded by multi-million dollar homes, this beautifully preserved vintage 2-bedroom, 1-bathroom home with two bonus sunrooms exudes warmth, character, and history. Step inside and be captivated by the stunning vintage details, including hardwood floors throughout, exquisite leaded glass windows that bathe the living room in a golden glow when touched by sunlight, and an original built-in bookcase framing the fireplace, perfect for cozy evenings. The front sunroom, a dreamy reading nook, invites you to relax, while the formal dining room features a gorgeous built-in hutch, adding to the home's classic charm. The large chef's kitchen boasts an island that opens to the dining room, creating a perfect space for gatherings. Both bedrooms are nicely sized and feature hardwood floors that enhance the home's timeless appeal. The back sunroom or enclosed porch is the ideal spot to start your morning with a cup of coffee or unwind with a glass of wine after a long day, overlooking the shared outdoor space. The building also boasts a large backyard with a community table, providing a wonderful space to enjoy the outdoors, whether it's reading, dining, or simply soaking in the sunshine. Additional perks include an extra-large storage unit, ensuring ample space for all your belongings. This well-maintained building has no special assessments, and the monthly assessment includes heat. The home is also equipped with central cooling through SpacePak, thoughtfully added to preserve the vintage integrity of the home. The home also includes garage parking, a rare find in this sought-after location. Just minutes from the Montrose Brown Line, Ravenswood Elementary, and Hazel for boutique shopping, you are also surrounded by some of the best dining and cultural experiences in the city. Enjoy coffee at trendy cafes, savor the flavors of Urban Vegan or Spacca Napoli, and explore creativity at Lillstreet Art Center, all within walking distance. Don't miss this rare opportunity to own a piece of Ravenswood history.
Closed
Zillow last checked:
Listing updated:
Bought with:
Karen McKeon
@properties Christie's International Real Estate
Source: MRED as distributed by MLS GRID,MLS#: 12302091
Price history
| Date | Event | Price |
|---|---|---|
| 4/28/2025 | Sold | $439,500+3.4%$366/sqft |
Source:  MRED as distributed by MLS GRID #12302091 Report a problem MRED as distributed by MLS GRID #12302091 Report a problem | ||
| 4/1/2025 | Pending sale | $425,000$354/sqft |
Source: MRED as distributed by MLS GRID #12302091 Report a problem | ||
| 3/11/2025 | Contingent | $425,000$354/sqft |
Source: MRED as distributed by MLS GRID #12302091 Report a problem | ||
| 3/5/2025 | Listed for sale | $425,000+23.2%$354/sqft |
Source: MRED as distributed by MLS GRID #12302091 Report a problem | ||
| 8/28/2017 | Listing removed | $345,000$288/sqft |
Source: Redfin Corporation #09678938 Report a problem | ||
| 7/13/2017 | Pending sale | $345,000$288/sqft |
Source: Redfin Corporation #09678938 Report a problem | ||
| 7/5/2017 | Listed for sale | $345,000+13.1%$288/sqft |
Source: Redfin Corporation #09678938 Report a problem | ||
| 6/11/2014 | Sold | $305,000+1.7%$254/sqft |
Source: Agent Provided Report a problem | ||
| 4/2/2014 | Pending sale | $299,900$250/sqft |
Source: Redfin Corporation #08568609 Report a problem | ||
| 3/27/2014 | Listed for sale | $299,900+11.1%$250/sqft |
Source: Redfin Corporation #08568609 Report a problem | ||
| 6/8/2006 | Sold | $270,000$225/sqft |
Source: Public Record Report a problem | ||
Nearby homes
- $533,500-- bd-- ba33k sqft4421 N Hermitage Ave #P-1, Chicago, IL 60640Off Market
- $506,000-- bd-- ba33k sqft4421 N Hermitage Ave #P-3, Chicago, IL 60640Off Market
- $481,0002 bd1 ba-- sqft4421 N Hermitage Ave #1S, Chicago, IL 60640Sold
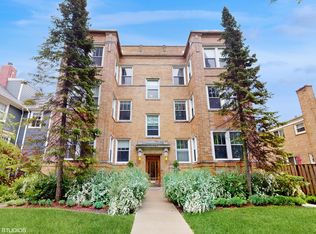
- $445,1002 bd1 ba1.3k sqft4421 N Hermitage Ave #3S, Chicago, IL 60640Off Market
Get a cash offer in 3 minutes
Find out how much your home could sell for in as little as 3 minutes with a no-obligation cash offer.
Estimated market value
$495,300
