Beautifully updated townhome is located on an interior lot within desirable The Shops at Prestonwood community. The home features a bright and airy layout with a private balcony, a cozy fireplace and a stunning open kitchen that includes plenty of counter space, barstool seating and storage. The kitchen opens to dining room and living room. The second-floor primary suite offers dual vanities, separate shower and a relaxing soaking tub. Two generous bedrooms are also found on this second level. On the third level, arrive to an second spacious primary suite which includes an en-suite bath, walk-in closet, and direct access to a covered balcony with tree canopy views. This space can also serve as a media room, game room, or home gym. Don't miss the additional storage closet! Community amenities include a pool, fitness center, and walking trails around a scenic lake. The home is conveniently located near Grandscape, The Shops at Legacy, and major highways.
Sold
Price Unknown
4421 Riverview Dr, Carrollton, TX 75010
4beds
2,268sqft
Townhouse, Single Family Residence
Built in 2015
1,219 Square Feet Lot
$432,900 Zestimate®
$--/sqft
$3,640 Estimated rent
Home value
$432,900
$407,000 - $459,000
$3,640/mo
Zestimate® history
Owner options
List your home for rent
$3,640/mo
Rent Zestimate®
Find your next renter with Zillow Rental Manager. Plus, with online applications, you can quickly screen prospective tenants – for free.
$3,640/mo
Rent Zestimate®
Refinance and save
$334/mo
Est. payment
Refinancing to a lower rate could help reduce your monthly payments and save thousands over the life of the loan.
$334/mo
Est. payment
Explore your selling options
Work with a Zillow partner agent
Leverage their expertise and Zillow's premium Showcase listings to get your home seen by more buyers.
Get startedList with your own agent
Get your home in front of millions of buyers by listing it on Zillow.
Learn how to do itSell it yourself
Take full control of how buyers see your home on Zillow by listing For Sale by Owner (FSBO).
List your homeWhat's special
Cozy fireplacePrivate balconyTwo generous bedroomsBright and airy layoutRelaxing soaking tubWalk-in closetAdditional storage closet
Zillow last checked:
Listing updated:
Listed by:
Ged Dipprey 0579453 214-303-1133,
Dave Perry Miller Real Estate 214-303-1133,
Sandra Bussey 0769863 469-835-6502,
Dave Perry Miller Real Estate
Bought with:
Mani Juttla
Epique Realty LLC
Source: NTREIS,MLS#: 21154636
Facts & features
Interior
Bedrooms & bathrooms
- Bedrooms: 4
- Bathrooms: 4
- Full bathrooms: 3
- 1/2 bathrooms: 1
Primary bedroom
- Features: Ceiling Fan(s), Dual Sinks, En Suite Bathroom, Garden Tub/Roman Tub, Separate Shower, Walk-In Closet(s)
- Level: Second
- Dimensions: 18 x 14
Primary bedroom
- Features: En Suite Bathroom, Walk-In Closet(s)
- Level: Third
- Dimensions: 22 x 15
Bedroom
- Level: Second
- Dimensions: 12 x 11
Bedroom
- Level: Second
- Dimensions: 12 x 11
Primary bathroom
- Level: Second
- Dimensions: 9 x 9
Kitchen
- Features: Built-in Features, Eat-in Kitchen, Granite Counters, Pantry, Stone Counters
- Level: First
- Dimensions: 17 x 8
Living room
- Level: First
- Dimensions: 22 x 14
Storage room
- Level: Third
- Dimensions: 15 x 12
Utility room
- Level: Second
- Dimensions: 5 x 5
Heating
- Natural Gas
Cooling
- Central Air
Appliances
- Included: Dishwasher, Disposal, Gas Range
Features
- Eat-in Kitchen, Granite Counters, Pantry
- Flooring: Carpet, Engineered Hardwood, Luxury Vinyl Plank, Tile
- Has basement: No
- Number of fireplaces: 1
- Fireplace features: Gas Log, Masonry, Raised Hearth
Interior area
- Total interior livable area: 2,268 sqft
Property
Parking
- Total spaces: 2
- Parking features: Garage, Garage Door Opener, Off Street, Garage Faces Rear
- Attached garage spaces: 2
Features
- Levels: Three Or More
- Stories: 3
- Patio & porch: Balcony
- Exterior features: Balcony
- Pool features: In Ground, Outdoor Pool, Pool
- Fencing: Brick
Lot
- Size: 1,219 Square Feet
- Features: Interior Lot, Subdivision, Sprinkler System, Zero Lot Line
Details
- Parcel number: R533539
Construction
Type & style
- Home type: Townhouse
- Architectural style: Traditional,Garden Home
- Property subtype: Townhouse, Single Family Residence
- Attached to another structure: Yes
Materials
- Brick, Rock, Stone
- Foundation: Slab
- Roof: Composition
Condition
- Year built: 2015
Utilities & green energy
- Sewer: Public Sewer
- Water: Public
- Utilities for property: Sewer Available, Water Available
Community & HOA
Community
- Features: Curbs
- Subdivision: The Shops At Prestonwood Ph 1
HOA
- Has HOA: Yes
- Amenities included: Maintenance Front Yard
- Services included: All Facilities, Association Management, Insurance, Maintenance Grounds, Maintenance Structure
- HOA fee: $334 monthly
- HOA name: Legacy Southwest Property
- HOA phone: 214-705-1615
Location
- Region: Carrollton
Financial & listing details
- Tax assessed value: $482,938
- Annual tax amount: $8,517
- Date on market: 1/16/2026
- Cumulative days on market: 4 days
- Listing terms: Cash,Conventional,FHA
Price history
| Date | Event | Price |
|---|---|---|
| 3/4/2026 | Sold | -- |
Source: NTREIS #21154636 Report a problem | ||
| 1/30/2026 | Pending sale | $450,000$198/sqft |
Source: NTREIS #21154636 Report a problem | ||
| 1/16/2026 | Listed for sale | $450,000$198/sqft |
Source: NTREIS #21154636 Report a problem | ||
| 12/16/2025 | Listing removed | $450,000$198/sqft |
Source:  Dave Perry Miller & Associates - An Ebby Halliday Company #21012666 Report a problem Dave Perry Miller & Associates - An Ebby Halliday Company #21012666 Report a problem | ||
| 10/20/2025 | Price change | $450,000-1.1%$198/sqft |
Source: NTREIS #21012666 Report a problem | ||
| 9/9/2025 | Price change | $455,000-3%$201/sqft |
Source: NTREIS #21012666 Report a problem | ||
| 8/12/2025 | Listed for sale | $469,000-4.1%$207/sqft |
Source: NTREIS #21012666 Report a problem | ||
| 8/12/2024 | Listing removed | -- |
Source: NTREIS #20596097 Report a problem | ||
| 8/5/2024 | Price change | $489,000-0.6%$216/sqft |
Source: NTREIS #20596097 Report a problem | ||
| 7/29/2024 | Price change | $492,000-3%$217/sqft |
Source: NTREIS #20596097 Report a problem | ||
| 7/1/2024 | Price change | $507,000-4.2%$224/sqft |
Source: NTREIS #20596097 Report a problem | ||
| 6/10/2024 | Price change | $529,000-1.9%$233/sqft |
Source: NTREIS #20596097 Report a problem | ||
| 5/30/2024 | Price change | $539,000-1.5%$238/sqft |
Source: NTREIS #20596097 Report a problem | ||
| 5/8/2024 | Listed for sale | $547,000$241/sqft |
Source: NTREIS #20596097 Report a problem | ||
Public tax history
| Year | Property taxes | Tax assessment |
|---|---|---|
| 2025 | $6,799 -1% | $482,938 +4.6% |
| 2024 | $6,865 +10.8% | $461,776 +10% |
| 2023 | $6,193 -7.8% | $419,796 +10% |
| 2022 | $6,720 +1.4% | $381,633 +10% |
| 2021 | $6,627 -1.1% | $346,939 +0.6% |
| 2020 | $6,698 +0.3% | $345,000 +0.1% |
| 2019 | $6,681 +6.8% | $344,763 +9.6% |
| 2018 | $6,253 +19.4% | $314,600 +10% |
| 2017 | $5,239 | $286,000 +10% |
| 2016 | $5,239 +424.3% | $260,000 +330.7% |
| 2015 | $999 | $60,368 +42.9% |
| 2014 | $999 | $42,258 +3.6% |
| 2013 | $999 | $40,800 +33.3% |
| 2012 | -- | $30,600 |
| 2011 | -- | $30,600 |
| 2010 | -- | $30,600 +91.3% |
| 2009 | -- | $16,000 |
Find assessor info on the county website
Neighborhood: 75010
Nearby homes
- $418,3003 bd4 ba2.1k sqft4417 Riverview Dr, Carrollton, TX 75010Off Market
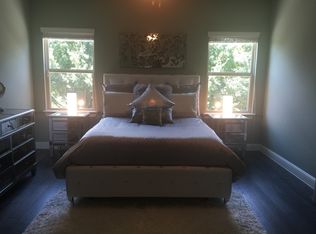
- $--4 bd4 ba2.3k sqft4425 Riverview Dr, Carrollton, TX 75010Sold

- $101,559 Square Feet2700 Troutt Dr, Carrollton, TX 75010Off Market
- $446,5004 bd4 ba2.2k sqft4413 Riverview Dr, Carrollton, TX 75010Off Market
- $417,1003 bd3 ba2.2k sqft4409 Riverview Dr, Carrollton, TX 75010Off Market
- $447,0003 bd4 ba2.2k sqft4424 Riverview Dr, Carrollton, TX 75010Off Market
- $416,1003 bd4 ba2.2k sqft4420 Riverview Dr, Carrollton, TX 75010Off Market
- $423,2003 bd4 ba2.2k sqft4428 Riverview Dr, Carrollton, TX 75010Off Market
Nearby schools
GreatSchools rating
- 5/10Indian Creek Elementary SchoolGrades: PK-5Distance: 1.3 mi
- 8/10Arbor Creek Middle SchoolGrades: 6-8Distance: 1.1 mi
- 7/10Hebron High SchoolGrades: 9-12Distance: 0.4 mi
Schools provided by the listing agent
- Elementary: Indian Creek
- Middle: Arbor Creek
- High: Hebron
- District: Lewisville ISD
Source: NTREIS. This data may not be complete. We recommend contacting the local school district to confirm school assignments for this home.
Get a cash offer in 3 minutes
Find out how much your home could sell for in as little as 3 minutes with a no-obligation cash offer.
Estimated market value
$432,900
Get a cash offer in 3 minutes
Find out how much your home could sell for in as little as 3 minutes with a no-obligation cash offer.
Estimated market value
$432,900
- Texas
- Denton County
- Carrollton
- 75010
- 4421 Riverview Dr
Nearby cities
Nearby neighborhoods
Nearby zip codes
Other Carrollton Topics
