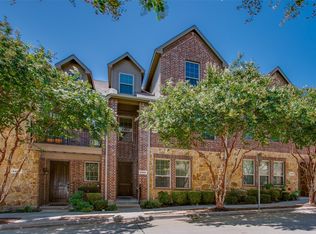
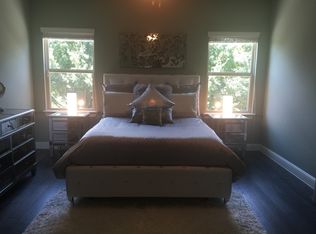
This stunning 4-bedroom, 3.5-bath townhouse, built in 2015, boasts a spacious and versatile floor plan designed for modern luxury. The expansive living area is ideal for both intimate gatherings and grand entertaining, seamlessly flowing into a stylish kitchen with bar seating, gas range and gorgeous cabinetry and granite countertops. A romantic gas fireplace, framed by elegant floating shelves, serves as the heart of the living room, adding warmth and sophistication. The primary suite is a true sanctuary, filled with natural light and featuring a spa-like en-suite bathroom with a soaking tub, walk-in shower, dual sink vanity, and an impressive walk-in closet. Two well-appointed guest bedrooms share the second level, offering comfort and privacy. A delightful surprise awaits on the third floor—a sprawling fourth bedroom with an en-suite bath, perfect as a media room, game room, or private guest retreat. This space opens to a massive balcony with serene, tree-lined views, creating the ultimate setting for outdoor relaxation. Additional highlights include durable engineered wood flooring, generous closets, modern fixtures, and an oversized two-car garage. Don’t miss this rare opportunity to make this exceptional home yours! Located near Prestonwood Christian Academy, Willowbend Mall, and Prestonwood Country Club, this home provides unmatched convenience to premier shopping, dining, and entertainment. Residents also enjoy several community amenities, such as a relaxing pool and a fully-equipped fitness center.
Sold
Price Unknown
4425 Riverview Dr, Carrollton, TX 75010
4beds
2,369sqft
Townhouse
Built in 2015
1,232 Square Feet Lot
$456,800 Zestimate®
$--/sqft
$3,246 Estimated rent
Home value
$456,800
$429,000 - $489,000
$3,246/mo
Zestimate® history
Owner options
List your home for rent
$3,246/mo
Rent Zestimate®
Find your next renter with Zillow Rental Manager. Plus, with online applications, you can quickly screen prospective tenants – for free.
$3,246/mo
Rent Zestimate®
Refinance and save
$334/mo
Est. payment
Refinancing to a lower rate could help reduce your monthly payments and save thousands over the life of the loan.
$334/mo
Est. payment
Explore your selling options
Work with a Zillow partner agent
Leverage their expertise and Zillow's premium Showcase listings to get your home seen by more buyers.
Get startedList with your own agent
Get your home in front of millions of buyers by listing it on Zillow.
Learn how to do itSell it yourself
Take full control of how buyers see your home on Zillow by listing For Sale by Owner (FSBO).
List your homeWhat's special
Modern fixturesRomantic gas fireplaceOversized two-car garageDurable engineered wood flooringImpressive walk-in closetGenerous closetsSpa-like en-suite bathroom
Zillow last checked:
Listing updated:
Listed by:
Ged Dipprey 0579453 214-303-1133,
Dave Perry Miller Real Estate 214-303-1133,
Sandra Bussey 0769863 469-835-6502,
Dave Perry Miller Real Estate
Bought with:
Thao Vu
Compass RE Texas, LLC
Source: NTREIS,MLS#: 20877645
Facts & features
Interior
Bedrooms & bathrooms
- Bedrooms: 4
- Bathrooms: 4
- Full bathrooms: 3
- 1/2 bathrooms: 1
Primary bedroom
- Features: Dual Sinks, En Suite Bathroom, Garden Tub/Roman Tub, Walk-In Closet(s)
- Level: Second
- Dimensions: 18 x 13
Bedroom
- Level: Second
- Dimensions: 11 x 11
Bedroom
- Level: Second
- Dimensions: 11 x 19
Bedroom
- Features: En Suite Bathroom, Walk-In Closet(s)
- Level: Third
- Dimensions: 17 x 18
Primary bathroom
- Features: Garden Tub/Roman Tub, Separate Shower
- Level: Second
- Dimensions: 10 x 10
Other
- Level: Second
- Dimensions: 8 x 5
Other
- Level: Second
- Dimensions: 8 x 5
Other
- Level: Third
- Dimensions: 5 x 9
Half bath
- Level: First
- Dimensions: 5 x 4
Kitchen
- Features: Dual Sinks
- Level: First
- Dimensions: 20 x 12
Living room
- Features: Fireplace
- Level: First
- Dimensions: 18 x 18
Appliances
- Included: Dishwasher, Gas Cooktop, Disposal, Microwave, Vented Exhaust Fan
Features
- Decorative/Designer Lighting Fixtures, Double Vanity, High Speed Internet, Vaulted Ceiling(s), Wired for Sound
- Flooring: Ceramic Tile, Wood
- Has basement: No
- Number of fireplaces: 1
- Fireplace features: Living Room
Interior area
- Total interior livable area: 2,369 sqft
Property
Parking
- Total spaces: 2
- Parking features: Door-Multi, Garage, Garage Door Opener, Garage Faces Rear
- Attached garage spaces: 2
Features
- Levels: Three Or More
- Stories: 3
- Patio & porch: Covered, Patio
- Pool features: Pool
- Fencing: Masonry
Lot
- Size: 1,232 Square Feet
- Features: Corner Lot
Details
- Parcel number: R533538
Construction
Type & style
- Home type: Townhouse
- Architectural style: Traditional
- Property subtype: Townhouse
- Attached to another structure: Yes
Materials
- Brick
- Roof: Composition
Condition
- Year built: 2015
Utilities & green energy
- Sewer: Public Sewer
- Water: Public
- Utilities for property: Cable Available, Sewer Available, Water Available
Community & HOA
Community
- Subdivision: The Shops at Prestonwood
HOA
- Has HOA: Yes
- Services included: All Facilities
- HOA fee: $334 monthly
- HOA name: Legacy Southwest Property
- HOA phone: 214-705-1615
Location
- Region: Carrollton
Financial & listing details
- Tax assessed value: $481,878
- Annual tax amount: $8,873
- Date on market: 3/25/2025
- Cumulative days on market: 29 days
Price history
| Date | Event | Price |
|---|---|---|
| 5/23/2025 | Sold | -- |
Source: NTREIS #20877645 Report a problem | ||
| 5/8/2025 | Pending sale | $485,000$205/sqft |
Source: NTREIS #20877645 Report a problem | ||
| 4/23/2025 | Contingent | $485,000$205/sqft |
Source: NTREIS #20877645 Report a problem | ||
| 3/25/2025 | Listed for sale | $485,000$205/sqft |
Source: NTREIS #20877645 Report a problem | ||
Public tax history
| Year | Property taxes | Tax assessment |
|---|---|---|
| 2025 | $8,873 -0.7% | $481,878 -0.5% |
| 2024 | $8,936 -2.3% | $484,492 -0.8% |
| 2023 | $9,145 +8.8% | $488,182 +17.2% |
| 2022 | $8,402 +14.6% | $416,581 +20.8% |
| 2021 | $7,329 -1.9% | $344,991 -0.3% |
| 2020 | $7,472 +1.3% | $345,969 +1% |
| 2019 | $7,378 -2% | $342,706 +1.4% |
| 2018 | $7,530 +12.3% | $337,961 +0.7% |
| 2017 | $6,708 | $335,588 +13.7% |
| 2016 | $6,708 +571.3% | $295,231 +389.1% |
| 2015 | $999 | $60,368 +42.9% |
| 2014 | $999 | $42,258 +3.6% |
| 2013 | $999 | $40,800 +33.3% |
| 2012 | -- | $30,600 |
| 2011 | -- | $30,600 |
| 2010 | -- | $30,600 +91.3% |
| 2009 | -- | $16,000 |
Find assessor info on the county website
Neighborhood: 75010
Nearby homes
- $--4 bd4 ba2.2k sqft4421 Riverview Dr, Carrollton, TX 75010Sold
- $101,559 Square Feet2700 Troutt Dr, Carrollton, TX 75010Off Market
- $424,7003 bd4 ba2.1k sqft4417 Riverview Dr, Carrollton, TX 75010Off Market
- $465,4003 bd4 ba2.1k sqft2713 Troutt Dr, Carrollton, TX 75010Off Market

- $357,9003 bd3 ba2.1k sqft2709 Troutt Dr, Carrollton, TX 75010Off Market
- $349,1003 bd3 ba2.1k sqft2709 Troutt Dr, Carrollton, TX 75010Off Market
- $415,5003 bd4 ba2.1k sqft2705 Troutt Dr, Carrollton, TX 75010Off Market
- $--4 bd4 ba2.2k sqft2717 Troutt Dr, Carrollton, TX 75010Sold
Nearby schools
GreatSchools rating
- 5/10Indian Creek Elementary SchoolGrades: PK-5Distance: 1.3 mi
- 8/10Arbor Creek Middle SchoolGrades: 6-8Distance: 1.1 mi
- 7/10Hebron High SchoolGrades: 9-12Distance: 0.4 mi
Schools provided by the listing agent
- Elementary: Indian Creek
- Middle: Arbor Creek
- High: Hebron
- District: Lewisville ISD
Source: NTREIS. This data may not be complete. We recommend contacting the local school district to confirm school assignments for this home.
Get a cash offer in 3 minutes
Find out how much your home could sell for in as little as 3 minutes with a no-obligation cash offer.
Estimated market value
$456,800
Get a cash offer in 3 minutes
Find out how much your home could sell for in as little as 3 minutes with a no-obligation cash offer.
Estimated market value
$456,800
- Texas
- Denton County
- Carrollton
- 75010
- 4425 Riverview Dr
Nearby cities
Nearby neighborhoods
Nearby zip codes
Other Carrollton Topics
