Skip main navigation
Sold for $1,270,000
  • $1,270,000

    4421 S County Road 13, Loveland, CO 80537

    4beds
    6,528sqft
    Single Family Residence
    Built in 1998
    3 Acres Lot
    $1,269,900 Zestimate®
    $195/sqft
    $3,633 Estimated rent

    Home value

    $1,269,900

    $1.21M - $1.33M

    $3,633/mo

    Zestimate® history
    Loading
    Loading...

    Owner options

    List your home for rent

    $3,633/mo

    Rent Zestimate®

    Find your next renter with Zillow Rental Manager. Plus, with online applications, you can quickly screen prospective tenants – for free.

    Learn more

    $3,633/mo

    Rent Zestimate®

    Refinance and save

    $5,919/mo

    Est. payment

    Refinancing to a lower rate could help reduce your monthly payments and save thousands over the life of the loan.

    See today's rates

    $5,919/mo

    Est. payment

    Explore your selling options

    Work with a Zillow partner agent

    Leverage their expertise and Zillow's premium Showcase listings to get your home seen by more buyers.

    Get started

    List with your own agent

    Get your home in front of millions of buyers by listing it on Zillow.

    Learn how to do it

    Sell it yourself

    Take full control of how buyers see your home on Zillow by listing For Sale by Owner (FSBO).

    List your home

    What's special

    Panoramic mountain viewsClean linesFully fenced acreageInviting atmosphereNew baseboardsBeautifully remodeled modern farmhouseThoughtfully updated throughout
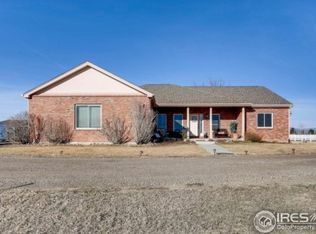
    Experience the freedom of Northern Colorado living with breathtaking views of Longs Peak and Mount Meeker, 3 usable acres, and NO HOA. This beautifully remodeled modern farmhouse offers the perfect blend of refined style, functionality, and wide-open space - all just minutes from town conveniences and only 4 miles from TPC Colorado. Inside, the light-filled open-concept design creates an inviting atmosphere ideal for both everyday living and entertaining. Thoughtfully updated throughout, the home features clean lines, updated finishes, new windows, new baseboards, and seamless flow between the kitchen, dining, and living spaces. Step outside and embrace the Colorado lifestyle with fully fenced acreage, newly planted trees with individual drip lines, and endless possibilities for horses, hobbies, recreation, or simply enjoying the privacy and panoramic mountain views. The outbuilding with concrete flooring and electrical offers exceptional flexibility for storage, a workshop, equipment, or creative space. This is a rare opportunity to own a move-in-ready acreage property that delivers modern farmhouse charm, usable land, incredible views, and the freedom that buyers are searching for. Few items to mention; new windows, new roof as of May 2026, new trees with dripline to each, new baseboards, fully fenced, horses allowed.

    Zillow last checked:

    Listing updated:

    Listed by:

    Stephanie Woodard 888-440-2724,

    eXp Realty LLC

    Bought with:

    Lauren Rowland, 100045667

    Better Homes & Gardens Real Estate - Kenney & Co.

    Source: IRES as distributed by MLS GRID,MLS#: 1055673MLS Logo

    Facts & features

    Interior

    Bedrooms & bathrooms
    • Bedrooms: 4
    • Bathrooms: 3
    • Full bathrooms: 1
    • 3/4 bathrooms: 2
    • Main level bathrooms: 3
    Primary bedroom
    • Description: Carpet
    • Features: Full Primary Bath, Tub+Shower Primary, 5 Piece Primary Bath
    • Level: Main
    • Area: 320 Square Feet
    • Dimensions: 16 x 20
    Bedroom 2
    • Description: Carpet
    • Level: Main
    • Area: 154 Square Feet
    • Dimensions: 14 x 11
    Bedroom 3
    • Description: Carpet
    • Level: Main
    • Area: 154 Square Feet
    • Dimensions: 14 x 11
    Bedroom 4
    • Description: Carpet
    • Level: Main
    • Area: 154 Square Feet
    • Dimensions: 14 x 11
    Dining room
    • Description: Luxury Vinyl
    • Level: Main
    • Area: 221 Square Feet
    • Dimensions: 13 x 17
    Family room
    • Description: Luxury Vinyl
    • Level: Main
    Great room
    • Level: Main
    Kitchen
    • Description: Luxury Vinyl
    • Level: Main
    • Area: 195 Square Feet
    • Dimensions: 13 x 15
    Laundry
    • Description: Luxury Vinyl
    • Level: Main
    • Area: 70 Square Feet
    • Dimensions: 10 x 7
    Living room
    • Description: Luxury Vinyl
    • Level: Main
    • Area: 520 Square Feet
    • Dimensions: 20 x 26
    Recreation room
    • Description: Luxury Vinyl
    • Level: Main
    • Area: 270 Square Feet
    • Dimensions: 18 x 15
    Study
    • Description: Luxury Vinyl
    • Level: Main
    • Area: 195 Square Feet
    • Dimensions: 15 x 13
    Heating
    • Forced Air
    Cooling
    • Central Air, Ceiling Fan(s)
    Appliances
    • Included: Electric Range, Dishwasher, Refrigerator, Washer, Dryer, Microwave, Disposal
    • Laundry: Sink, Washer/Dryer Hookup
    Features
    • Eat-in Kitchen, Separate Dining Room, Cathedral Ceiling(s), Open Floorplan, Workshop, Pantry, Natural Woodwork, Walk-In Closet(s), Kitchen Island, High Ceilings
    • Flooring: Wood
    • Windows: Skylight(s), Window Coverings, Bay or Bow Window
    • Basement: Full,Unfinished,Daylight
    • Has fireplace: Yes
    • Fireplace features: Two or More, Gas, Electric, Living Room
    Interior area
    • Total structure area: 3,406
    • Total interior livable area: 6,528 sqft
    • Finished area above ground: 3,406

    Property

    Parking
    • Total spaces: 3
    • Parking features: RV Access/Parking, Attached, >8' Garage Door
    • Attached garage spaces: 3
    • Details: Attached
    Accessibility
    • Accessibility features: Level Lot, Level Drive, Low Carpet, Main Floor Bath, Accessible Bedroom, Main Level Laundry
    Features
    • Levels: One
    • Stories: 1
    • Patio & porch: Patio, Deck
    • Exterior features: Sprinkler System
    • Fencing: Fenced,Vinyl
    • Has view: Yes
    • View description: Mountain(s), Hills
    Lot
    • Size: 3 Acres
    • Features: Level, Abuts Farm Land
    Details
    • Additional structures: Storage
    • Parcel number: R1525999
    • Zoning: FA
    • Special conditions: Private Owner
    • Horses can be raised: Yes
    • Horse amenities: Horse(s) Allowed, Zoning Appropriate for 4+ Horses

    Construction

    Type & style
    • Home type: SingleFamily
    • Architectural style: Modular
    • Property subtype: Single Family Residence
    Materials
    • Frame
    • Roof: Composition
    Condition
    • New construction: No
    • Year built: 1998

    Utilities & green energy

    • Electric: Poudre REA
    • Sewer: Septic Tank
    • Water: City
    • Utilities for property: Natural Gas Available, Electricity Available

    Community & HOA

    Community
    • Security: Fire Alarm
    • Subdivision: Ihnen Mrd 96-Ex0973
    HOA
    • Has HOA: No
    Location
    • Region: Loveland

    Financial & listing details

    • Price per square foot: $195/sqft
    • Tax assessed value: $1,009,300
    • Annual tax amount: $5,296
    • Date on market: 4/6/2026
    • Listing terms: Cash,Conventional,FHA,VA Loan
    • Exclusions: Sellers Personal Property. Yard art
    • Electric utility on property: Yes
    • Road surface type: Dirt, Asphalt

    Price history

    DateEventPrice
    7/22/2026Sold$1,270,000-9.3%$195/sqft
    Source: IRES as distributed by MLS GRID #1055673 Report a problem
    6/23/2026Contingent$1,400,000$214/sqft
    Source: eXp Realty #IR1055673 Report a problem
    6/23/2026Pending sale$1,400,000$214/sqft
    Source: REcolorado as distributed by MLS GRID #IR1055673 Report a problem
    4/6/2026Listed for sale$1,400,000+45.8%$214/sqft
    Source: IRES as distributed by MLS GRID #1055673 Report a problem
    7/18/2023Sold$960,000-4%$147/sqft
    Source: Public Record Report a problem
    6/17/2023Price change$1,000,000-16.7%$153/sqft
    Source: IRES as distributed by MLS GRID #986775 Report a problem
    5/5/2023Listed for sale$1,200,000+282.8%$184/sqft
    Source: IRES as distributed by MLS GRID #986775 Report a problem
    10/19/1998Sold$313,500+350.4%$48/sqft
    Source: Public Record Report a problem
    4/14/1997Sold$69,600$11/sqft
    Source: Public Record Report a problem

    Public tax history

    YearProperty taxesTax assessment
    2025$5,296 +3.5%$63,081 -5.2%
    2024$5,116 +49.7%$66,511 -1%
    2023$3,416 -2.6%$67,156 +55%
    2022$3,506 +8%$43,333 -2.8%
    2021$3,247 +1.7%$44,580 +8%
    2020$3,191 +11.2%$41,277 -0.7%
    2019$2,869 $41,566 +18%
    2018$2,869 $35,215
    2017$2,869 +16.2%$35,215 -10.2%
    2016$2,469 -12.4%$39,227 0%
    2015$2,820 +18%$39,230 +22%
    2014$2,391 $32,150
    2013-- $32,150 +18.8%
    2012-- $27,060
    2011-- $27,060 -10.5%
    2010-- $30,240
    2009-- $30,240 +60%
    2008-- $18,900
    2007-- $18,900 -63.5%
    2006-- $51,780
    2005-- $51,780 +58.4%
    2004-- $32,680 -2.2%
    2002-- $33,410
    2001-- $33,410
    Find assessor info on the county website

    Neighborhood: 80537

    Nearby schools

    GreatSchools rating
    Schools provided by the listing agent
    • Elementary: Winona
    • Middle: Bill Reed
    • High: Mountain View

    Source: IRES as distributed by MLS GRID. This data may not be complete. We recommend contacting the local school district to confirm school assignments for this home.

    Get a cash offer in 3 minutes
    Find out how much your home could sell for in as little as 3 minutes with a no-obligation cash offer.
    Estimated market value
    $1,269,900
    Get a cash offer in 3 minutes
    Find out how much your home could sell for in as little as 3 minutes with a no-obligation cash offer.
    Estimated market value
    $1,269,900