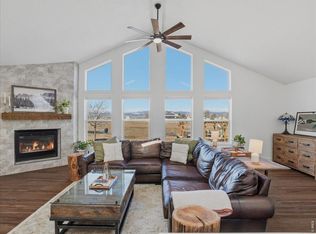
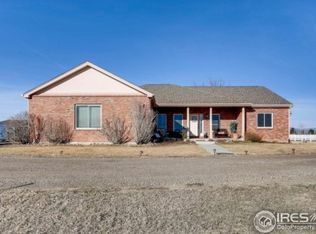
Welcome to your slice of country living in South Loveland! This 5-acre property offers incredible usability and sweeping western views that stretch across the Front Range, including Longs Peak and Mount Meeker. With level ground and wide-open space, the land is ideal for a variety of uses-whether you envision a hobby farm, extra outbuildings, or simply a peaceful retreat with room to roam. The 2,431 sq. ft. manufactured home provides the convenience of single-level living with a spacious layout ready for your personal touch. Complementing the home is an oversized detached garage with power and a dedicated 30-amp exterior outlet, perfect for RV parking and hook-ups. For those needing serious storage or workshop space, the 44' x 50' Quonset building delivers an additional 2,200 sq. ft. with extra-tall doors to accommodate large vehicles, equipment, or recreational toys. Utilities include water through the Little Thompson Water District, natural gas via Xcel Energy, and ample power capacity to support modern needs. The property is surrounded by high-value rural homes, offering both a sense of community and long-term value. All of this comes with the advantage of location-just 10 minutes to downtown Loveland or Berthoud, and a quick drive to I-25 for easy access to Northern Colorado and the Denver metro area. This property combines the best of country lifestyle with unbeatable convenience.
Sold for $730,000
Street View
$730,000
4475 S County Road 13, Loveland, CO 80537
3beds
2,431sqft
Manufactured On Land
Built in 1982
5 Acres Lot
$729,300 Zestimate®
$300/sqft
$3,079 Estimated rent
Home value
$729,300
$693,000 - $766,000
$3,079/mo
Zestimate® history
Owner options
List your home for rent
$3,079/mo
Rent Zestimate®
Find your next renter with Zillow Rental Manager. Plus, with online applications, you can quickly screen prospective tenants – for free.
$3,079/mo
Rent Zestimate®
Refinance and save
$4,193/mo
Est. payment
Refinancing to a lower rate could help reduce your monthly payments and save thousands over the life of the loan.
$4,193/mo
Est. payment
Explore your selling options
Work with a Zillow partner agent
Leverage their expertise and Zillow's premium Showcase listings to get your home seen by more buyers.
Get startedList with your own agent
Get your home in front of millions of buyers by listing it on Zillow.
Learn how to do itSell it yourself
Take full control of how buyers see your home on Zillow by listing For Sale by Owner (FSBO).
List your homeWhat's special
Zillow last checked:
Listing updated:
Listed by:
John Feeney 970-231-4172,
C3 Real Estate Solutions, LLC
Bought with:
Alycia Martinez, 100040790
Group Centerra
Source: IRES as distributed by MLS GRID,MLS#: 1043676
Facts & features
Interior
Bedrooms & bathrooms
- Bedrooms: 3
- Bathrooms: 3
- Full bathrooms: 2
- 3/4 bathrooms: 1
- Main level bathrooms: 3
Primary bedroom
- Description: Carpet
- Features: Full Primary Bath
- Level: Main
- Area: 156 Square Feet
- Dimensions: 12 x 13
Bedroom 2
- Description: Carpet
- Level: Main
- Area: 156 Square Feet
- Dimensions: 12 x 13
Bedroom 3
- Description: Carpet
- Level: Main
- Area: 117 Square Feet
- Dimensions: 9 x 13
Dining room
- Description: Laminate
- Level: Main
- Area: 64 Square Feet
- Dimensions: 8 x 8
Family room
- Description: Laminate
- Level: Main
- Area: 513 Square Feet
- Dimensions: 19 x 27
Kitchen
- Description: Laminate
- Level: Main
- Area: 169 Square Feet
- Dimensions: 13 x 13
Laundry
- Description: Tile
- Level: Main
- Area: 30 Square Feet
- Dimensions: 5 x 6
Living room
- Description: Carpet
- Level: Main
- Area: 273 Square Feet
- Dimensions: 13 x 21
Study
- Description: Carpet
- Level: Main
- Area: 121 Square Feet
- Dimensions: 11 x 11
Heating
- Hot Water, Baseboard
Cooling
- Evaporative Cooling
Appliances
- Included: Gas Range, Refrigerator
- Laundry: Washer/Dryer Hookup
Features
- Eat-in Kitchen, Separate Dining Room, Cathedral Ceiling(s), Pantry, Walk-In Closet(s)
- Windows: Skylight(s)
- Basement: None
- Number of fireplaces: 1
- Fireplace features: Gas, One
Interior area
- Total structure area: 2,431
- Total interior livable area: 2,431 sqft
- Finished area above ground: 2,431
Property
Parking
- Total spaces: 2
- Parking features: RV Access/Parking, Detached, >8' Garage Door, Oversized
- Garage spaces: 2
- Details: Detached
Accessibility
- Accessibility features: Level Lot, Main Floor Bath, Accessible Bedroom, Main Level Laundry
Features
- Levels: One
- Stories: 1
- Patio & porch: Deck
- Spa features: Heated
- Fencing: Partial,Wire,Dog Run/Kennel
- Has view: Yes
- View description: Mountain(s), Hills
Lot
- Size: 5 Acres
- Features: Evergreen Trees, Deciduous Trees, Native Plants, Level
Details
- Additional structures: Storage, Outbuilding
- Parcel number: R1294105
- Zoning: RR2
- Special conditions: Private Owner
- Horses can be raised: Yes
- Horse amenities: Horse(s) Allowed
Construction
Type & style
- Home type: MobileManufactured
- Property subtype: Manufactured On Land
Materials
- Frame, Composition
- Roof: Composition
Condition
- New construction: No
- Year built: 1982
Utilities & green energy
- Electric: PVREA
- Gas: Xcel Energy
- Sewer: Septic Tank
- Water: District
- Utilities for property: Natural Gas Available, Electricity Available
Community & HOA
Community
- Security: Fire Alarm
- Subdivision: Lutz M.R.D.
HOA
- Has HOA: No
Location
- Region: Loveland
Financial & listing details
- Price per square foot: $300/sqft
- Tax assessed value: $780,900
- Annual tax amount: $3,863
- Date on market: 9/15/2025
- Listing terms: Cash,Conventional
- Exclusions: Clothes Washer, Clothes Dryer, Air Compressor in Garage, Tankless Hot Water Heater
- Electric utility on property: Yes
- Road surface type: Dirt, Gravel
Price history
| Date | Event | Price |
|---|---|---|
| 2/25/2026 | Sold | $730,000-3.9%$300/sqft |
Source:  IRES as distributed by MLS GRID #1043676 Report a problem IRES as distributed by MLS GRID #1043676 Report a problem | ||
| 2/3/2026 | Listed for sale | $759,500$312/sqft |
Source: IRES as distributed by MLS GRID #1043676 Report a problem | ||
| 1/7/2026 | Pending sale | $759,500$312/sqft |
Source:  REcolorado as distributed by MLS GRID #IR1043676 Report a problem REcolorado as distributed by MLS GRID #IR1043676 Report a problem | ||
| 10/13/2025 | Price change | $759,500-3.8%$312/sqft |
Source: REcolorado as distributed by MLS GRID #1645174 Report a problem | ||
| 9/15/2025 | Listed for sale | $789,500$325/sqft |
Source: IRES as distributed by MLS GRID #1043676 Report a problem | ||
Public tax history
| Year | Property taxes | Tax assessment |
|---|---|---|
| 2025 | $4,098 +6.1% | $48,806 -4.5% |
| 2024 | $3,863 +52.2% | $51,121 -1% |
| 2023 | $2,539 -2.6% | $51,617 +60.3% |
| 2022 | $2,605 +8.7% | $32,199 -2.8% |
| 2021 | $2,396 +1.7% | $33,126 +8.7% |
| 2020 | $2,355 +30.5% | $30,466 -0.7% |
| 2019 | $1,805 | $30,679 +38.5% |
| 2018 | $1,805 | $22,154 |
| 2017 | $1,805 +16.2% | $22,154 -7.6% |
| 2016 | $1,553 -9.9% | $23,968 0% |
| 2015 | $1,723 +12.2% | $23,970 +16.1% |
| 2014 | $1,536 | $20,650 |
| 2013 | -- | $20,650 +11% |
| 2012 | -- | $18,610 +17.5% |
| 2011 | -- | $15,840 -22.2% |
| 2010 | -- | $20,370 |
| 2009 | -- | $20,370 |
| 2008 | -- | -- |
| 2007 | -- | $12,350 -39% |
| 2006 | -- | $20,240 |
| 2005 | -- | $20,240 +13.6% |
| 2004 | -- | $17,820 +7.6% |
| 2002 | -- | $16,560 -13.4% |
| 2001 | -- | $19,130 |
Find assessor info on the county website
Neighborhood: 80537
Nearby homes
- $1,270,0004 bd3 ba6.5k sqft4421 S County Road 13, Loveland, CO 80537Sold
- $1,071,5004 bd4 ba3.9k sqft1268 Crossing St, Loveland, CO 80537Off Market
- $1,193,3004 bd5 ba4.2k sqft1292 Crossing St, Loveland, CO 80537Off Market

- $904,8003 bd3 ba2.5k sqft66 Pleasant View Dr, Loveland, CO 80537Off Market
- $819,0003 bd2 ba1.5k sqft4601 S County Road 13, Loveland, CO 80537Sold
- $1,064,7005 bd3 ba3k sqft1256 Crossing St, Loveland, CO 80537Off Market
- $1,727,1003 bd3 ba3.7k sqft4589 S County Road 13, Loveland, CO 80537Off Market
- $1,300,0004 bd2 ba5k sqft75 Pleasant View Dr, Loveland, CO 80537Sold
Nearby schools
GreatSchools rating
- 5/10Winona Elementary SchoolGrades: PK-5Distance: 3.1 mi
- 4/10Bill Reed Middle SchoolGrades: 6-8Distance: 3.5 mi
- 7/10Mountain View High SchoolGrades: 9-12Distance: 4.4 mi
Schools provided by the listing agent
- Elementary: Winona
- Middle: Bill Reed
- High: Mountain View
Source: IRES as distributed by MLS GRID. This data may not be complete. We recommend contacting the local school district to confirm school assignments for this home.
Get a cash offer in 3 minutes
Find out how much your home could sell for in as little as 3 minutes with a no-obligation cash offer.
Estimated market value
$729,300
Get a cash offer in 3 minutes
Find out how much your home could sell for in as little as 3 minutes with a no-obligation cash offer.
Estimated market value
$729,300
- Colorado
- Larimer County
- Loveland
- 80537
- 4475 S County Road 13
Nearby cities
Nearby zip codes
Other Loveland Topics
