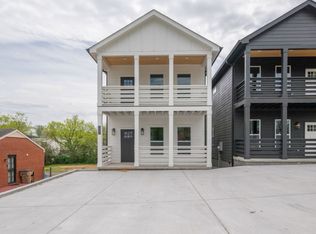
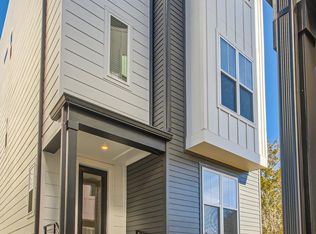
Welcome home to this beautiful 4 bedroom, 2.5 bath home in the Skyridge community, just 15 minutes from Downtown and East Nashville.
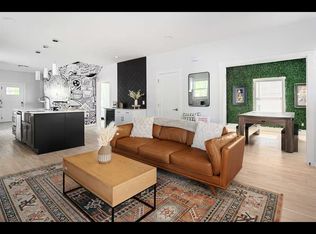
Built in 2023, this incredibly well-maintained home is like-new and offers over 2,000 square feet of thoughtfully designed living space with modern finishes throughout. The open-concept main floor features a bright living area that flows into a spacious kitchen with quartz countertops, stainless steel appliances, a large center island, and a walk-in pantry - perfect for everyday living and entertaining.
One of the home's standout features is the main-level primary suite which offers a spacious bedroom, extra large walk-in closet, and private en-suite bathroom. Upstairs, you'll find three generous additional bedrooms, a full bathroom, and a versatile loft that can easily adapt to your lifestyle. Whether you need a second living space, home office, playroom, workout area, or occasional guest space, the loft provides the flexibility to make the home work for you.
The home also includes an attached two-car garage and an upgraded washer and dryer. Built with modern, energy-efficient construction, this home stays remarkably comfortable year-round while helping keep monthly utility costs surprisingly low.
Enjoy the convenience of lawn care being provided by the property owner at no additional cost. Prefer to maintain the yard yourself? A rent discount is available for tenants who choose to take on lawn care.
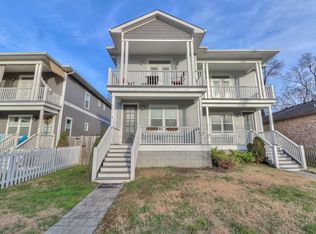
Located in a quiet neighborhood with sidewalks and quick access to I-24 and Briley Parkway, you're just minutes from Downtown, East Nashville, shopping, restaurants, parks, and major employers.
Home Features:
4 bedrooms | 2.5 bathrooms
2,081 sq. ft.
Built in 2023
Main-level primary suite with large walk-in closet and private bath
Three additional bedrooms upstairs
Versatile upstairs loft
Open-concept floor plan
Quartz countertops
Stainless steel appliances
Large kitchen island
Walk-in pantry
Upgraded washer and dryer included
Attached 2-car garage
Exceptional energy efficiency with low utility costs
Lawn care included (or rent discount available if tenant prefers to maintain the lawn)
Tenant responsible for utilities
Quick access to I-24, Briley Parkway, Downtown, and East Nashville
Available for lease. Contact us today to schedule a private showing!
Owner pays for trash and lawn care. Renter is responsible for gas, water, electric, and internet. No smoking allowed.
House for rent
Accepts Zillow applications
$2,800/mo
4421 Skyridge Dr, Nashville, TN 37207
4beds
2,081sqft
This listing now includes required monthly fees in the total monthly price. Price shown reflects the lease term provided. Learn more|
Single family residence
Available now
Cats, dogs OK
Air conditioner, central air
In unit laundry
Attached garage parking
Central, forced air
What's special
Modern finishes throughoutLarge center islandWalk-in pantryMain-level primary suiteOpen-concept main floorStainless steel appliancesAttached two-car garage
- 57 days |
- -- |
- -- |
Zillow last checked:
Listing updated:
Travel times
Facts & features
Interior
Bedrooms & bathrooms
- Bedrooms: 4
- Bathrooms: 3
- Full bathrooms: 2
- 1/2 bathrooms: 1
Heating
- Central, Forced Air
Cooling
- Air Conditioner, Central Air
Appliances
- Included: Dishwasher, Dryer, Freezer, Microwave Oven, Oven, Refrigerator, Washer
- Laundry: In Unit
Features
- Walk In Closet
- Flooring: Carpet, Hardwood, Tile
Interior area
- Total interior livable area: 2,081 sqft
Property
Parking
- Parking features: Attached, Garage
- Has attached garage: Yes
- Details: Contact manager
Features
- Exterior features: Walk In Closet
Details
- Additional structures: Garage(s)
- Parcel number: 050070A13600CO
Construction
Type & style
- Home type: SingleFamily
- Property subtype: Single Family Residence
Utilities & green energy
- Utilities for property: Garbage
Community & HOA
Location
- Region: Nashville
Financial & listing details
- Lease term: 1 Year
Nearby apartments for rent


Price history
| Date | Event | Price |
|---|---|---|
| 7/8/2026 | Listed for rent | $2,800$1/sqft |
Source: Zillow Rentals Report a problem | ||
Neighborhood: Brick Church Bellshire
Nearby schools
GreatSchools rating
- 4/10Bellshire Elementary Design CenterGrades: PK-5Distance: 1.5 mi
- 4/10Madison Middle PrepGrades: 6-8Distance: 3 mi
- 4/10Hunters Lane Comp High SchoolGrades: 9-12Distance: 2.3 mi