Skip main navigation
Sold for $485,000
  • $485,000

    4421 Stonewall Ave, Richmond, VA 23225

    4beds
    1,500sqft
    Single Family Residence
    Built in 1951
    7,832 Square Feet Lot
    $550,600 Zestimate®
    $323/sqft
    $2,383 Estimated rent

    Home value

    $550,600

    $523,000 - $578,000

    $2,383/mo

    Zestimate® history
    Loading
    Loading...

    Owner options

    List your home for rent

    $2,383/mo

    Rent Zestimate®

    Find your next renter with Zillow Rental Manager. Plus, with online applications, you can quickly screen prospective tenants – for free.

    Learn more

    $2,383/mo

    Rent Zestimate®

    Refinance and save

    $3,031/mo

    Est. payment

    Refinancing to a lower rate could help reduce your monthly payments and save thousands over the life of the loan.

    See today's rates

    $3,031/mo

    Est. payment

    Explore your selling options

    Work with a Zillow partner agent

    Leverage their expertise and Zillow's premium Showcase listings to get your home seen by more buyers.

    Get started

    List with your own agent

    Get your home in front of millions of buyers by listing it on Zillow.

    Learn how to do it

    Sell it yourself

    Take full control of how buyers see your home on Zillow by listing For Sale by Owner (FSBO).

    List your home

    What's special

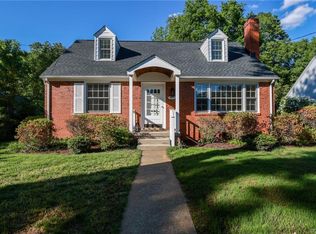
    Masonry wood burning fireplaceGranite counter topsBrick capeOriginal wood floorsWood floorsLaundry closetHall bathroom
    Location, location! Don't miss this All Brick Cape located near Forest Hill Park. When you walk in the front door you will find original wood floors and a masonry wood burning fireplace in the living room, which opens to the dining room. The kitchen has granite counter tops, ceramic floors, stainless steel appliances including a refrigerator. There is a laundry closet in the kitchen area with a stackable washer/dryer that convey. Also on the first floor there are 2 bedrooms, which also have original wood floors. There is also a hall bathroom with ceramic floors. On the second floor you will find two additional bedrooms with wood floors. The backyard is very private and has a patio and shed and a beautiful manicured yard. Very close proximity to restaurants, breweries and The James River Park.

    Zillow last checked:

    Listing updated:

    Listed by:

    Sherry Beran info@srmfre.com,

    Shaheen Ruth Martin & Fonville,

    Kristin Krupp 804-873-8782,

    Shaheen Ruth Martin & Fonville

    Bought with:

    Bryson Lefmann, 0225229615

    Samson Properties

    Source: CVRMLS,MLS#: 2407759MLS LogoOriginating MLS: Central Virginia Regional MLS

    Facts & features

    Interior

    Bedrooms & bathrooms
    • Bedrooms: 4
    • Bathrooms: 1
    • Full bathrooms: 1
    Primary bedroom
    • Description: Wood floors, ceiling fan
    • Level: First
    • Dimensions: 0 x 0
    Bedroom 2
    • Description: Wood floors, ceiling fan
    • Level: First
    • Dimensions: 0 x 0
    Bedroom 3
    • Description: Wood floors, ceiling fan
    • Level: Second
    • Dimensions: 0 x 0
    Bedroom 4
    • Description: Wood floors, ceiling fan
    • Level: Second
    • Dimensions: 0 x 0
    Dining room
    • Description: Wood floors
    • Level: First
    • Dimensions: 0 x 0
    Other
    • Description: Tub & Shower
    • Level: First
    Kitchen
    • Description: Granite counters, stainless appliances
    • Level: First
    • Dimensions: 0 x 0
    Living room
    • Description: Wood floors & brick fireplace
    • Level: First
    • Dimensions: 0 x 0
    Heating
    • Electric, Heat Pump
    Cooling
    • Heat Pump
    Appliances
    • Included: Dryer, Dishwasher, Electric Cooking, Electric Water Heater, Microwave, Refrigerator, Smooth Cooktop, Washer
    • Laundry: Washer Hookup, Dryer Hookup, Stacked
    Features
    • Bedroom on Main Level, Ceiling Fan(s), Dining Area, Eat-in Kitchen, Fireplace, Granite Counters, High Ceilings, Pantry
    • Flooring: Tile, Wood
    • Doors: Storm Door(s)
    • Basement: Crawl Space
    • Attic: Access Only
    • Number of fireplaces: 1
    • Fireplace features: Masonry
    Interior area
    • Total interior livable area: 1,500 sqft
    • Finished area above ground: 1,500

    Property

    Parking
    • Parking features: On Street
    • Has uncovered spaces: Yes
    Features
    • Levels: One and One Half
    • Stories: 1.5
    • Patio & porch: Rear Porch, Patio
    • Exterior features: Storage, Shed
    • Pool features: None
    • Fencing: None
    Lot
    • Size: 7,832 Square Feet
    • Features: Level
    • Topography: Level
    Details
    • Parcel number: S0002634027
    • Zoning description: R-4
    • Special conditions: Corporate Listing

    Construction

    Type & style
    • Home type: SingleFamily
    • Architectural style: Cape Cod
    • Property subtype: Single Family Residence
    Materials
    • Brick, Block
    Condition
    • Resale
    • New construction: No
    • Year built: 1951

    Utilities & green energy

    • Sewer: Mound Septic, Public Sewer
    • Water: Public

    Community & HOA

    Community
    • Features: Street Lights, Sidewalks
    • Subdivision: Westover Hills
    Location
    • Region: Richmond

    Financial & listing details

    • Price per square foot: $323/sqft
    • Tax assessed value: $451,000
    • Annual tax amount: $5,136
    • Date on market: 1/15/2026
    • Ownership: Corporate
    • Ownership type: Corporation

    Price history

    DateEventPrice
    4/29/2024Sold$485,000+7.8%$323/sqft
    Source: CVRMLS #2407759 Report a problem
    4/8/2024Pending sale$450,000$300/sqft
    Source: CVRMLS #2407759 Report a problem
    4/3/2024Listed for sale$450,000$300/sqft
    Source: CVRMLS #2407759 Report a problem
    12/14/2023Listing removed--
    Source: CVRMLS #2326887 Report a problem
    11/3/2023Listed for sale$450,000+41.5%$300/sqft
    Source: CVRMLS #2326887 Report a problem
    3/12/2019Listing removed$1,650$1/sqft
    Source: Peak Property Management Report a problem
    2/25/2019Listed for rent$1,650+3.8%$1/sqft
    Source: Peak Property Management Report a problem
    9/6/2018Listing removed$1,590$1/sqft
    Source: Peak Property Management Report a problem
    8/30/2018Price change$1,590-2.2%$1/sqft
    Source: Peak Property Management Report a problem
    8/15/2018Listed for rent$1,625$1/sqft
    Source: Peak Property Management Report a problem
    8/1/2018Sold$318,000+2.3%$212/sqft
    Source: CVRMLS #1824265 Report a problem
    7/4/2018Listed for sale$311,000+40.1%$207/sqft
    Source: River City Realty #1824265 Report a problem
    7/1/2009Sold$222,000+1.1%$148/sqft
    Source: Public Record Report a problem
    5/23/2009Price change$219,500-8.4%$146/sqft
    Source: Buyers & Sellers Real Estate Inc #2911628 Report a problem
    5/15/2009Price change$239,500-4.2%$160/sqft
    Source: Buyers & Sellers Real Estate Inc #2911628 Report a problem
    4/11/2009Listed for sale$249,950+78.5%$167/sqft
    Source: Buyers & Sellers Real Estate Inc #2911628 Report a problem
    4/14/2004Sold$140,000+18.6%$93/sqft
    Source: Public Record Report a problem
    4/17/2002Sold$118,000+38.8%$79/sqft
    Source: Public Record Report a problem
    3/11/2002Sold$85,000$57/sqft
    Source: Public Record Report a problem

    Public tax history

    YearProperty taxesTax assessment
    2025$5,892 +8.9%$491,000 +8.9%
    2024$5,412 +5.4%$451,000 +5.4%
    2023$5,136 $428,000
    2022$5,136 +33.8%$428,000 +33.8%
    2021$3,840 +5.6%$320,000 +5.6%
    2020$3,636 +2%$303,000 +2%
    2019$3,564 +23.8%$297,000 +23.8%
    2018$2,880 +13.7%$240,000 +4.3%
    2017$2,532 $230,000 +3.1%
    2016$2,532 $223,000 +5.7%
    2015$2,532 $211,000
    2014$2,532 $211,000
    2013-- $211,000
    2012-- $211,000 -3.2%
    2011-- $218,000
    2010-- $218,000 -1.4%
    2009-- $221,000
    2008-- $221,000 +7.5%
    2007-- $205,500 +11.6%
    2006-- $184,100 +17.3%
    2005-- $156,900 +21.8%
    2003-- $128,800 +15%
    2002-- $112,000 +18%
    2001$1,357 $94,920
    Find assessor info on the county website

    Neighborhood: Forest Hill

    Nearby schools

    GreatSchools rating
    Schools provided by the listing agent
    • Elementary: Westover Hills
    • Middle: Thompson
    • High: Huguenot

    Source: CVRMLS. This data may not be complete. We recommend contacting the local school district to confirm school assignments for this home.

    Get a cash offer in 3 minutes
    Find out how much your home could sell for in as little as 3 minutes with a no-obligation cash offer.
    Estimated market value
    $550,600
    Get a cash offer in 3 minutes
    Find out how much your home could sell for in as little as 3 minutes with a no-obligation cash offer.
    Estimated market value
    $550,600