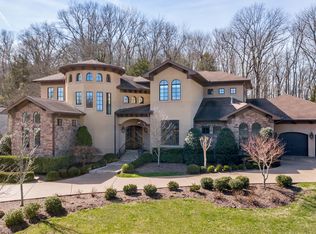
Welcome to 4421 Wayland Drive, a beautifully updated home set on 1.51 acres in one of Nashville’s most sought-after neighborhoods. Tucked away with a wooded backyard for privacy, this residence combines timeless design with thoughtful, modern upgrades.
Inside, you’ll find five ensuite bedrooms, including a main-level primary suite with a bath that was renovated in 2023 featuring heated floors, a Toto electric toilet, flush-entry shower, tub and lighted medicine cabinet mirrors.
The show-stopping kitchen renovation (2020) boasts a one-of-a-kind commercial-grade hardwood tile floors was designed in collaboration with Madcap Cottage, quartz countertops, hand-tumbled backsplash, and premium appliances: a Miele convection/steam oven, Miele dishwasher, Thermador 6-burner gas range, and Subzero refrigerator/freezer. A wet bar with refrigerator and ice maker, plus a walk-in pantry with a dumbwaiter from the garage, adds both luxury and convenience.
Additional highlights include a screened-in back porch, whole-house water purification, extended driveway for easy back access, and abundant storage from the garage level to the bonus room upstairs.
Interior painted March 2026 and first floor hardwoods newly refinished March 2026.
This is a rare opportunity to own a home that blends elegance, functionality, and privacy at an unbeatable Nashville location.
Closed
Street View
Zillow last checked:
Listing updated:
Bought with:
Kelly Ladwig, 346534
Zeitlin Sotheby's International Realty
Source: RealTracs MLS as distributed by MLS GRID,MLS#: 3158759
Price history
| Date | Event | Price |
|---|---|---|
| 5/21/2026 | Sold | $2,750,000-5.2%$399/sqft |
Source:  RealTracs MLS as distributed by MLS GRID #3158759 Report a problem RealTracs MLS as distributed by MLS GRID #3158759 Report a problem | ||
| 5/3/2026 | Contingent | $2,900,000$421/sqft |
Source: RealTracs MLS as distributed by MLS GRID #3158759 Report a problem | ||
| 5/2/2026 | Listed for sale | $2,900,000$421/sqft |
Source: RealTracs MLS as distributed by MLS GRID #3158759 Report a problem | ||
| 5/2/2026 | Contingent | $2,900,000$421/sqft |
Source: RealTracs MLS as distributed by MLS GRID #3158759 Report a problem | ||
| 4/26/2026 | Listed for sale | $2,900,000-2.5%$421/sqft |
Source: RealTracs MLS as distributed by MLS GRID #3158759 Report a problem | ||
| 4/19/2026 | Contingent | $2,975,000$432/sqft |
Source: RealTracs MLS as distributed by MLS GRID #3158759 Report a problem | ||
| 3/24/2026 | Listed for sale | $2,975,000$432/sqft |
Source: RealTracs MLS as distributed by MLS GRID #3158759 Report a problem | ||
| 3/16/2026 | Listing removed | $2,975,000$432/sqft |
Source: RealTracs MLS as distributed by MLS GRID #3007471 Report a problem | ||
| 3/15/2026 | Listed for sale | $2,975,000$432/sqft |
Source: RealTracs MLS as distributed by MLS GRID #3007471 Report a problem | ||
| 12/3/2025 | Listing removed | $2,975,000$432/sqft |
Source: RealTracs MLS as distributed by MLS GRID #3007471 Report a problem | ||
| 11/5/2025 | Price change | $2,975,000-7%$432/sqft |
Source: RealTracs MLS as distributed by MLS GRID #3007471 Report a problem | ||
| 10/3/2025 | Listed for sale | $3,199,000+116.9%$464/sqft |
Source: RealTracs MLS as distributed by MLS GRID #3007471 Report a problem | ||
| 5/4/2018 | Sold | $1,475,000-11.9%$214/sqft |
Source: RealTracs MLS as distributed by MLS GRID #1914511 Report a problem | ||
| 3/28/2018 | Listed for sale | $1,675,000+98.2%$243/sqft |
Source: The Ashton Real Estate Group of RE/MAX Advantage #1914511 Report a problem | ||
| 8/20/2009 | Sold | $845,000-15.4%$123/sqft |
Source: Public Record Report a problem | ||
| 8/2/2009 | Listed for sale | $999,000+149.8%$145/sqft |
Source: French Christianson Patterson #1058594 Report a problem | ||
| 3/1/2006 | Sold | $400,000$58/sqft |
Source: Public Record Report a problem | ||
Nearby homes

Get a cash offer in 3 minutes
Find out how much your home could sell for in as little as 3 minutes with a no-obligation cash offer.
Estimated market value
$2,758,600
