Award-winning architect Ryan Thewes brings bold modern design to this extraordinary residence, privately situated on 1.64 acres with sweeping Tennessee hill views. **Priced significantly below its recent appraised value, this is a rare opportunity to own a true architectural masterpiece at an exceptional value.**
A dramatic two-story foyer makes an unforgettable first impression with a stunning backlit quartzite feature wall, while a commercial-grade glass elevator serves as both a functional centerpiece and architectural statement. Designed for effortless entertaining and everyday living, the open-concept floor plan centers around a chef's kitchen featuring custom Nashville Modern Cabinetry, paneled appliances, and a separate scullery.
The living room is anchored by a 72-inch linear fireplace and opens seamlessly to multiple outdoor patios, creating an exceptional indoor-outdoor lifestyle. Upstairs, you'll find four spacious bedrooms, each with a private en suite bath, a second laundry room, an incredible movie theater, and additional outdoor living spaces.
The expansive backyard offers the rare opportunity to create a private, resort-style retreat with ample room for a pool. An additional 680 square feet of finished flex space is ideal for a wine cellar, fitness studio, golf simulator, home office, or conditioned storage.
Complete with an oversized three-car garage and extensive custom finishes throughout, this one-of-a-kind home showcases exceptional craftsmanship, innovative design, and luxury at every turn. A truly remarkable offering for buyers seeking distinctive architecture, privacy, and modern living in one unforgettable residence.
Active
$3,999,900
4503 Wayland Dr, Nashville, TN 37215
5beds
9,109sqft
Single Family Residence, Residential
Built in 2025
1.64 Acres Lot
$-- Zestimate®
$439/sqft
$-- HOA
What's special
- 13 days |
- 625 |
- 31 |
Zillow last checked:
Listing updated:
Listed by:
Gabriela Lira Sjogren 615-440-6327,
Compass RE 615-475-5616
Source: RealTracs MLS as distributed by MLS GRID,MLS#: 3316016
Facts & features
Interior
Bedrooms & bathrooms
- Bedrooms: 5
- Bathrooms: 9
- Full bathrooms: 6
- 1/2 bathrooms: 3
Bedroom 1
- Features: Suite
- Level: Suite
- Area: 340 Square Feet
- Dimensions: 20x17
Bedroom 2
- Features: Bath
- Level: Bath
- Area: 208 Square Feet
- Dimensions: 13x16
Bedroom 3
- Features: Bath
- Level: Bath
- Area: 300 Square Feet
- Dimensions: 20x15
Bedroom 4
- Features: Bath
- Level: Bath
- Area: 280 Square Feet
- Dimensions: 20x14
Primary bathroom
- Features: Double Vanity
- Level: Double Vanity
Den
- Area: 400 Square Feet
- Dimensions: 20x20
Dining room
- Area: 357 Square Feet
- Dimensions: 17x21
Other
- Area: 684 Square Feet
- Dimensions: 38x18
Kitchen
- Features: Pantry
- Level: Pantry
- Area: 384 Square Feet
- Dimensions: 16x24
Living room
- Area: 625 Square Feet
- Dimensions: 25x25
Other
- Features: Office
- Level: Office
- Area: 300 Square Feet
- Dimensions: 20x15
Other
- Features: Bedroom 5
- Level: Bedroom 5
- Area: 224 Square Feet
- Dimensions: 16x14
Recreation room
- Features: Wet Bar
- Level: Wet Bar
- Area: 400 Square Feet
- Dimensions: 20x20
Heating
- Central, Natural Gas
Cooling
- Central Air, Electric
Appliances
- Included: Double Oven, Electric Oven, Gas Oven, Gas Range, Dishwasher, Disposal, Microwave, Refrigerator
Features
- Ceiling Fan(s), Elevator, Entrance Foyer, High Ceilings, Open Floorplan, Pantry, Smart Light(s), Walk-In Closet(s), Wet Bar
- Flooring: Wood, Tile
- Basement: Finished
- Number of fireplaces: 1
- Fireplace features: Gas, Living Room
Interior area
- Total structure area: 9,109
- Total interior livable area: 9,109 sqft
- Finished area above ground: 9,109
Video & virtual tour
Property
Parking
- Total spaces: 5
- Parking features: Garage Door Opener, Garage Faces Side, Parking Pad
- Garage spaces: 3
- Uncovered spaces: 2
Features
- Levels: Three Or More
- Stories: 3
- Patio & porch: Patio, Covered, Porch, Deck
- Exterior features: Balcony, Smart Light(s)
Lot
- Size: 1.64 Acres
- Dimensions: 125 x 608
Details
- Parcel number: 13011012300
- Special conditions: Standard
- Other equipment: Irrigation System
Construction
Type & style
- Home type: SingleFamily
- Architectural style: Contemporary
- Property subtype: Single Family Residence, Residential
Materials
- Stone, Stucco
- Roof: Membrane
Condition
- New construction: No
- Year built: 2025
Utilities & green energy
- Sewer: Public Sewer
- Water: Public
- Utilities for property: Electricity Available, Natural Gas Available, Water Available
Community & HOA
Community
- Subdivision: Forest Hills
HOA
- Has HOA: No
Location
- Region: Nashville
Financial & listing details
- Price per square foot: $439/sqft
- Tax assessed value: $6,404,600
- Annual tax amount: $45,056
- Date on market: 8/3/2026
- Electric utility on property: Yes
Estimated market value
Not available
Estimated sales range
Not available
Not available
Price history
| Date | Event | Price |
|---|---|---|
| 8/3/2026 | Listed for sale | $3,999,900-16.6%$439/sqft |
Source:  RealTracs MLS as distributed by MLS GRID #3316016 Report a problem RealTracs MLS as distributed by MLS GRID #3316016 Report a problem | ||
| 6/18/2026 | Listing removed | $4,795,000$526/sqft |
Source: RealTracs MLS as distributed by MLS GRID #3178771 Report a problem | ||
| 6/10/2026 | Price change | $4,795,000+6.7%$526/sqft |
Source: RealTracs MLS as distributed by MLS GRID #3178771 Report a problem | ||
| 6/4/2026 | Price change | $4,496,0000%$494/sqft |
Source: RealTracs MLS as distributed by MLS GRID #3178771 Report a problem | ||
| 6/1/2026 | Price change | $4,497,0000%$494/sqft |
Source: RealTracs MLS as distributed by MLS GRID #3178771 Report a problem | ||
| 5/21/2026 | Price change | $4,498,0000%$494/sqft |
Source: RealTracs MLS as distributed by MLS GRID #3178771 Report a problem | ||
| 5/12/2026 | Price change | $4,499,000+12.5%$494/sqft |
Source: RealTracs MLS as distributed by MLS GRID #3178771 Report a problem | ||
| 4/17/2026 | Listed for sale | $3,999,000-7%$439/sqft |
Source: RealTracs MLS as distributed by MLS GRID #3178771 Report a problem | ||
| 4/14/2026 | Listing removed | $4,299,000$472/sqft |
Source: RealTracs MLS as distributed by MLS GRID #3149851 Report a problem | ||
| 4/9/2026 | Price change | $4,299,000-4.5%$472/sqft |
Source: RealTracs MLS as distributed by MLS GRID #3149851 Report a problem | ||
| 3/16/2026 | Listed for sale | $4,499,900+0%$494/sqft |
Source: RealTracs MLS as distributed by MLS GRID #3149851 Report a problem | ||
| 3/5/2026 | Listing removed | $4,497,900$494/sqft |
Source: RealTracs MLS as distributed by MLS GRID #2958136 Report a problem | ||
| 1/16/2026 | Price change | $4,497,9000%$494/sqft |
Source: RealTracs MLS as distributed by MLS GRID #2958136 Report a problem | ||
| 1/9/2026 | Price change | $4,498,900+2.8%$494/sqft |
Source: RealTracs MLS as distributed by MLS GRID #2958136 Report a problem | ||
| 11/5/2025 | Price change | $4,376,820-7.9%$480/sqft |
Source: RealTracs MLS as distributed by MLS GRID #2958136 Report a problem | ||
| 10/31/2025 | Price change | $4,749,900-1%$521/sqft |
Source: RealTracs MLS as distributed by MLS GRID #2958136 Report a problem | ||
| 9/19/2025 | Price change | $4,799,900-18.6%$527/sqft |
Source: RealTracs MLS as distributed by MLS GRID #2958136 Report a problem | ||
| 9/3/2025 | Price change | $5,899,900-0.3%$648/sqft |
Source: RealTracs MLS as distributed by MLS GRID #2958136 Report a problem | ||
| 9/2/2025 | Price change | $5,919,900-0.3%$650/sqft |
Source: RealTracs MLS as distributed by MLS GRID #2958136 Report a problem | ||
| 9/1/2025 | Price change | $5,939,900-0.3%$652/sqft |
Source: RealTracs MLS as distributed by MLS GRID #2958136 Report a problem | ||
| 8/30/2025 | Price change | $5,959,900-0.7%$654/sqft |
Source: RealTracs MLS as distributed by MLS GRID #2958136 Report a problem | ||
| 8/27/2025 | Price change | $5,999,900+0%$659/sqft |
Source: RealTracs MLS as distributed by MLS GRID #2958136 Report a problem | ||
| 8/22/2025 | Price change | $5,999,0000%$659/sqft |
Source: RealTracs MLS as distributed by MLS GRID #2958136 Report a problem | ||
| 8/19/2025 | Price change | $5,999,900+0%$659/sqft |
Source: RealTracs MLS as distributed by MLS GRID #2958136 Report a problem | ||
| 8/15/2025 | Listed for sale | $5,999,000+439.9%$659/sqft |
Source: RealTracs MLS as distributed by MLS GRID #2958136 Report a problem | ||
| 3/9/2023 | Sold | $1,111,184+12.5%$122/sqft |
Source: Public Record Report a problem | ||
| 12/21/2021 | Sold | $987,500+96.3%$108/sqft |
Source: Public Record Report a problem | ||
| 8/2/2004 | Sold | $503,000+29%$55/sqft |
Source: Public Record Report a problem | ||
| 7/20/2000 | Sold | $390,000+10%$43/sqft |
Source: Public Record Report a problem | ||
| 6/19/1998 | Sold | $354,607$39/sqft |
Source: Public Record Report a problem | ||
Public tax history
| Year | Property taxes | Tax assessment |
|---|---|---|
| 2025 | $45,056 +436.4% | $1,601,150 +520.2% |
| 2024 | $8,400 +5.8% | $258,150 +5.8% |
| 2023 | $7,939 | $243,975 |
| 2022 | $7,939 -1% | $243,975 |
| 2021 | $8,022 +15.4% | $243,975 +48.1% |
| 2020 | $6,953 +33.8% | $164,725 |
| 2019 | $5,197 | $164,725 |
| 2018 | $5,197 | $164,725 |
| 2017 | $5,197 | $164,725 +29.2% |
| 2016 | $5,197 -9.7% | $127,450 |
| 2015 | $5,756 | $127,450 |
| 2014 | $5,756 | $127,450 |
| 2013 | -- | $127,450 -0.8% |
| 2012 | -- | $128,450 |
| 2011 | -- | $128,450 |
| 2010 | -- | $128,450 |
| 2009 | -- | $128,450 +15.6% |
| 2008 | -- | $111,150 |
| 2007 | -- | $111,150 |
| 2006 | -- | -- |
| 2005 | -- | -- |
| 2004 | -- | -- |
| 2003 | -- | -- |
| 2002 | -- | -- |
| 2001 | -- | -- |
| 2000 | -- | -- |
Find assessor info on the county website
Monthly payment
Est. payment
Payment breakdown
Explore the cost of this home by adjusting the details. Changes won't be saved.Climate risks
Neighborhood: Green Hills
Nearby schools
GreatSchools rating
- 9/10Percy Priest Elementary SchoolGrades: K-5Distance: 1.8 mi
- 8/10John T. Moore Middle SchoolGrades: 6-8Distance: 2.4 mi
- 6/10Hillsboro High SchoolGrades: 9-12Distance: 2.3 mi
Schools provided by the listing agent
- Elementary: Percy Priest Elementary
- Middle: John Trotwood Moore Middle
- High: Hillsboro Comp High School
Source: RealTracs MLS as distributed by MLS GRID. This data may not be complete. We recommend contacting the local school district to confirm school assignments for this home.
- $1,312,7004 bd3 ba2.7k sqft4501 Wayland Dr, Nashville, TN 37215Off Market
- $4,114,6005 bd5 ba6.2k sqft4505 Wayland Dr, Nashville, TN 37215Off Market
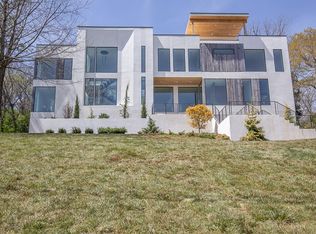
- $1,194,0004 bd3 ba2.4k sqft4425 Wayland Dr, Nashville, TN 37215Off Market
- $965,4003 bd1 ba1.9k sqft4507 Wayland Dr, Nashville, TN 37215Off Market
- $2,904,3005 bd6 ba5.2k sqft4423 Wayland Dr, Nashville, TN 37215Off Market
- $1,064,2003 bd1 ba1.4k sqft4509 Wayland Dr, Nashville, TN 37215Off Market
- $2,750,0005 bd6 ba6.8k sqft4421 Wayland Dr, Nashville, TN 37215Sold
- $3,711,2005 bd6 ba6.1k sqft4504 Wayland Dr, Nashville, TN 37215Off Market
A local agent can set up tours, give advice and negotiate with sellers.
A local lender can help you make sure your offer is ready when you are.
Similar homes
- $4,175,0006 bd8 ba6.7k sqft508 Davidson Rd, Nashville, TN 37205For Sale

 MLS ID #3268540, Jessica Averbuch. RealTracs MLS as distributed by MLS GRID
 - $3,850,0005 bd7 ba5.7k sqft5432 Granny White Pike, Brentwood, TN 37027For Sale
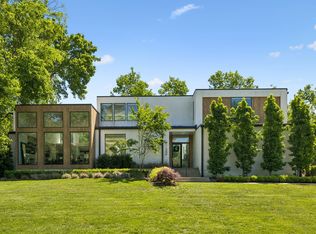 MLS ID #3331277, Erin Krueger. RealTracs MLS as distributed by MLS GRID
 - $4,120,0005 bd7 ba6.4k sqft3706 Benham Ave, Nashville, TN 37215For Sale
 MLS ID #3225536, Miah Willis. RealTracs MLS as distributed by MLS GRID
 - $3,850,0005 bd7 ba4.8k sqft134 Taggart Ave, Nashville, TN 37205For Sale
 MLS ID #3312512, Scott Pettus. RealTracs MLS as distributed by MLS GRID
 - $3,899,0005 bd7 ba6.2k sqft1019 Davidson Rd, Nashville, TN 37205New ConstructionMLS ID #3219983, Landen Dwane Crews, CREN®, ABR®. RealTracs MLS as distributed by MLS GRID
- $4,999,0004 bd4 ba5.4k sqft1147 Crater Hill Dr, Nashville, TN 37215For SaleMLS ID #3231677, Megan Garrett. RealTracs MLS as distributed by MLS GRID
- $3,190,0004 bd6 ba4.9k sqft1807 Castleman Dr, Nashville, TN 37215For SaleMLS ID #3246453, Carolyn Baron. RealTracs MLS as distributed by MLS GRID
- $3,950,0005 bd7 ba6.6k sqft1113 Glenwood Ave, Nashville, TN 37204For SaleMLS ID #3304278, Amy Shaffer. RealTracs MLS as distributed by MLS GRID
- $5,299,0005 bd7 ba7.1k sqft4600 Shys Hill Rd, Nashville, TN 37215For SaleMLS ID #3139473, Lara K. Kirby | KIRBY GROUP. RealTracs MLS as distributed by MLS GRID
- $3,990,0005 bd5 ba5.5k sqft2904 Belmont Blvd, Nashville, TN 37212For SaleMLS ID #3304255, Robinson Muller. RealTracs MLS as distributed by MLS GRID
- $4,500,0005 bd6 ba5.9k sqft710 Bresslyn Rd, Nashville, TN 37205For SaleMLS ID #3314282, Grace Oneal Clayton. RealTracs MLS as distributed by MLS GRID
- $5,400,0005 bd7 ba8.8k sqft813 Deercrossing, Nashville, TN 37220For SaleMLS ID #3512593, Adam Burke. RealTracs MLS as distributed by MLS GRID
- $5,500,0005 bd7 ba7.6k sqft3718 Woodlawn Dr, Nashville, TN 37215For SaleMLS ID #3272268, Michelle Knutson. RealTracs MLS as distributed by MLS GRID
- $3,675,0005 bd5 ba5.3k sqft1109 Sparta Rd, Nashville, TN 37205For SaleMLS ID #3315986, Christy Reed. RealTracs MLS as distributed by MLS GRID
- $4,999,0006 bd8 ba6.5k sqft4317 Wallace Ln, Nashville, TN 37215For SaleMLS ID #3272150, Kristie Gogo. RealTracs MLS as distributed by MLS GRID
- $4,990,0006 bd9 ba7.9k sqft4123 Skyline Dr, Nashville, TN 37215New ConstructionMLS ID #3225194, Richard F Bryan. RealTracs MLS as distributed by MLS GRID
- $5,275,0005 bd7 ba7.9k sqft3726 Woodlawn Dr, Nashville, TN 37215For SaleMLS ID #3233720, Erin Krueger. RealTracs MLS as distributed by MLS GRID
- $5,250,0006 bd8 ba8.1k sqft1209 Otter Creek Rd, Nashville, TN 37215For SaleMLS ID #3226545, Davey Hackett. RealTracs MLS as distributed by MLS GRID
- $3,620,0005 bd7 ba6k sqft6523 Currywood Dr, Nashville, TN 37205For SaleMLS ID #3190575, Axel Reed. RealTracs MLS as distributed by MLS GRID
- $2,950,0005 bd5 ba4.7k sqft1143 Glendale Ln, Nashville, TN 37204For SaleMLS ID #3350072, Richard G Courtney. RealTracs MLS as distributed by MLS GRID
