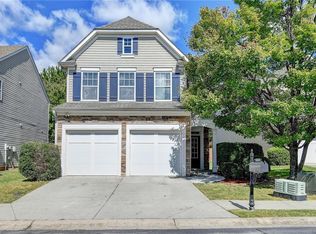
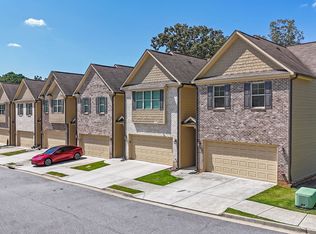
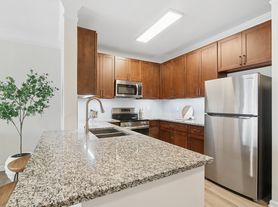
Welcome to this beautifully maintained, carpet-free home in the heart of Duluth, GA! Duluth is especially known for its vibrant food scene, drinking culture, Asian Supermarket, Kroger, Costco, Sam Club and quick access to I-85. This move-in-ready home features master suit and 2 bedrooms on the main floor. Gourmet kitchen with stainless steel appliances seamlessly flows into the dining area. The open concept floor plan with large deck. Large basement with full bath can be 4th bedroom or game room. Two cars garage. Large fenced back yard. No carpet throughout the house. Don't miss this opportunity to own a home in the prime location with everything you need just minutes away. Owner requested excellent credit score and 3x monthly rent income.
Listings identified with the FMLS IDX logo come from FMLS and are held by brokerage firms other than the owner of this website. The listing brokerage is identified in any listing details. Information is deemed reliable but is not guaranteed. 2026 First Multiple Listing Service, Inc.
House for rent
$2,500/moFees may apply
4421R Hopkins Lake Dr, Duluth, GA 30096
4beds
1,999sqft
Price may not include required fees and charges. Learn more|
Singlefamily
Available now
Air conditioner, central air
In basement laundry
Attached garage parking
Central, natural gas
What's special
Beautifully maintained carpet-free homeLarge deckOpen concept floor plan
- 3 days |
- -- |
- -- |
Zillow last checked:
Listing updated:
Travel times

Let’s turn your rent into credit progress
Build credit history with every on-time payment and get credit for the payment you’re already making.
Facts & features
Interior
Bedrooms & bathrooms
- Bedrooms: 4
- Bathrooms: 3
- Full bathrooms: 3
Rooms
- Room types: Basement
Heating
- Central, Natural Gas
Cooling
- Air Conditioner, Central Air
Appliances
- Included: Dishwasher, Dryer, Garbage Disposal, Gas Range, Refrigerator, Washer
- Laundry: In Basement, In Unit, Laundry Room
Features
- Entrance Foyer, Walk-In Closet(s)
- Flooring: Laminate
- Has basement: Yes
Interior area
- Total interior livable area: 1,999 sqft
Video & virtual tour
Property
Parking
- Parking features: Attached, Garage
- Has attached garage: Yes
- Details: Contact manager
Features
- Stories: 1
- Exterior features: Basement, Entrance Foyer, Walk-In Closet(s)
- Pool features: Contact manager
Lot
- Features: Back Yard, Landscaped
Details
- Additional structures: Garage(s)
Construction
Type & style
- Home type: SingleFamily
- Architectural style: Traditional
- Property subtype: SingleFamily
Materials
- Roof: Asbestos Shingle
Condition
- Year built: 1980
Community & HOA
Location
- Region: Duluth
Financial & listing details
- Lease term: 12 Months
Nearby apartments for rent

Price history
| Date | Event | Price |
|---|---|---|
| 8/18/2026 | Listed for rent | $2,500$1/sqft |
Source: FMLS GA #7819872 Report a problem | ||
Neighborhood: 30096
Nearby schools
GreatSchools rating
- 5/10Beaver Ridge Elementary SchoolGrades: PK-5Distance: 1.2 mi
- 6/10Summerour Middle SchoolGrades: 6-8Distance: 2.3 mi
- 5/10Norcross High SchoolGrades: 9-12Distance: 3.1 mi