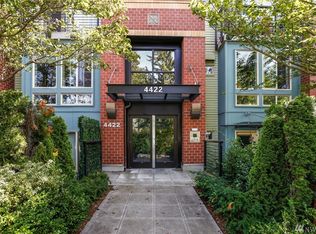
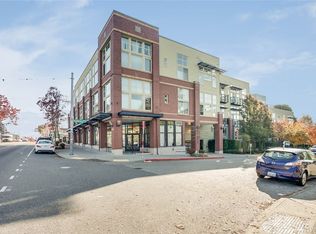
Enjoy modern urban living in this rare 2-level condo in Seattle’s sought-after Wallingford neighborhood. This 2 bedroom, 1.75 bathroom home at Bagley Lofts features an open-concept layout with large windows, tall ceilings, and unique architectural design. The kitchen offers a gas range, soft-close cabinets, and generous counter space—perfect for cooking and entertaining. Relax by the gas fireplace or step out to your private patio, ideal for morning coffee, container gardening, or outdoor dining.This secure, well-managed building includes a 24-hour fitness center, bike storage, elevator, and controlled entry. Unit #108 comes with garage storage and two secure parking spaces, including one ADA-accessible space—an exceptional find for city living. Pet-friendly with restrictions and no rental cap for 30+ day leases, making this an excellent opportunity for homeowners and investors alike.Located just blocks from the original Dick’s Drive-In and minutes to the University of Washington, this home offers easy access to restaurants, coffee shops, parks, and everyday amenities. Public transportation is at the corner, with quick access to I-5 and Highway 99—perfect for commuters. Ask about the up to $5,000 credit with preferred lender and make this Wallingford condo your next home or investment.
Active
Listed by: Real Broker LLC • Rachel Rowland
$569,999
4422 Bagley Avenue N #108, Seattle, WA 98103
2beds
894sqft
Condominium
Built in 2006
-- sqft lot
$564,000 Zestimate®
$638/sqft
$591/mo HOA
What's special
Gas fireplaceTall ceilingsLarge windowsUnique architectural designTwo secure parking spacesPrivate patioGenerous counter space
- 36 days |
- 544 |
- 33 |
Zillow last checked:
Listing updated:
Listed by:
Rachel Rowland,
Real Broker LLC,
Chelsea Kern,
Real Broker LLC
Source: NWMLS as distributed by MLS GRID,MLS#: 2531641
Loading...
Facts & features
Interior
Bedrooms & bathrooms
- Bedrooms: 2
- Bathrooms: 2
- Full bathrooms: 1
- 3/4 bathrooms: 1
- Main level bathrooms: 1
- Main level bedrooms: 1
Primary bedroom
- Level: Main
Bedroom
- Level: Lower
Bathroom three quarter
- Level: Lower
Bathroom full
- Level: Main
Entry hall
- Level: Main
Kitchen with eating space
- Level: Main
Living room
- Level: Main
Heating
- Fireplace, Baseboard, Wall Furnace, Electric, Natural Gas
Cooling
- None
Appliances
- Included: Dishwasher, Disposal, Dryer, Microwave, Refrigerator, Stove(s)/Range(s), Washer, Dishwasher(s), Dryer(s), Garbage Disposal, Microwave(s), Refrigerator(s), Washer(s), Water Heater: Electric, Water Heater Location: Lower Floor, Cooking-Gas, Dryer-Electric
- Laundry: Electric Dryer Hookup, Washer Hookup
Features
- Flooring: Concrete
- Windows: Insulated Windows
- Number of fireplaces: 1
- Fireplace features: Gas, Main Level: 1, Fireplace
Interior area
- Total structure area: 894
- Total interior livable area: 894 sqft
Property
Parking
- Total spaces: 2
- Parking features: Common Garage
- Has garage: Yes
- Covered spaces: 2
Features
- Levels: Two
- Stories: 2
- Entry location: Main
- Patio & porch: Alarm System, Cooking-Gas, Dryer-Electric, Fireplace, Ground Floor, Insulated Windows, Vaulted Ceiling(s), Washer, Water Heater
Lot
- Features: Corner Lot, Curbs, Paved, Sidewalk
Details
- Parcel number: 0351000110
- Special conditions: Standard
Construction
Type & style
- Home type: Condo
- Architectural style: Condo (2 Levels)
- Property subtype: Condominium
Materials
- Brick, Cement Planked, Cement Plank
- Roof: Flat
Condition
- Year built: 2006
Utilities & green energy
- Electric: Company: Seattle City Light
- Sewer: Company: HOA
- Water: Company: HOA
Green energy
- Energy efficient items: Insulated Windows
Community & HOA
Community
- Features: Elevator, Fitness Center, Lobby Entrance, Outside Entry
- Security: Fire Sprinkler System
- Subdivision: Wallingford
HOA
- Services included: Common Area Maintenance, Gas, Internet, Sewer, Water
- HOA fee: $591 monthly
- HOA phone: 206-706-8000
Location
- Region: Seattle
Financial & listing details
- Price per square foot: $638/sqft
- Tax assessed value: $589,000
- Annual tax amount: $4,932
- Date on market: 1/28/2026
- Cumulative days on market: 162 days
- Listing terms: Conventional
- Inclusions: Dishwasher(s), Dryer(s), Garbage Disposal, Microwave(s), Refrigerator(s), Stove(s)/Range(s), Washer(s)
Estimated market value
$564,000
$536,000 - $592,000
$2,717/mo
Price history
| Date | Event | Price |
|---|---|---|
| 6/3/2026 | Listed for sale | $569,999-7.3%$638/sqft |
Source: | ||
| 6/18/2021 | Sold | $615,000$688/sqft |
Source: | ||
| 5/28/2021 | Pending sale | $615,000$688/sqft |
Source: | ||
| 5/19/2021 | Price change | $615,000-1.6%$688/sqft |
Source: | ||
| 4/29/2021 | Listed for sale | $625,000+3.3%$699/sqft |
Source: | ||
| 5/21/2019 | Sold | $605,000$677/sqft |
Source: Agent Provided Report a problem | ||
| 8/28/2017 | Sold | $605,000+12.2%$677/sqft |
Source: | ||
| 7/28/2017 | Pending sale | $539,000$603/sqft |
Source: Windermere Real Estate Greenwood #1164822 Report a problem | ||
| 7/20/2017 | Listed for sale | $539,000+43.4%$603/sqft |
Source: Windermere Real Estate Greenwood #1164822 Report a problem | ||
| 10/30/2014 | Sold | $376,000-3.6%$421/sqft |
Source: | ||
| 10/3/2014 | Pending sale | $389,950$436/sqft |
Source: John L Scott Real Estate #668996 Report a problem | ||
| 9/12/2014 | Price change | $389,950-2.5%$436/sqft |
Source: John L Scott Real Estate #668996 Report a problem | ||
| 7/18/2014 | Listed for sale | $399,950-2.7%$447/sqft |
Source: John L Scott Real Estate #668996 Report a problem | ||
| 7/11/2006 | Sold | $410,990$460/sqft |
Source: Public Record Report a problem | ||
Public tax history
| Year | Property taxes | Tax assessment |
|---|---|---|
| 2025 | $5,989 +21.4% | $589,000 +13.1% |
| 2024 | $4,932 -6.3% | $521,000 -8.1% |
| 2023 | $5,265 +20.4% | $567,000 +8.4% |
| 2022 | $4,372 -13.5% | $523,000 -6.4% |
| 2021 | $5,054 +1.1% | $559,000 +6.5% |
| 2020 | $5,000 -1.9% | $525,000 -3% |
| 2019 | $5,098 +11.1% | $541,000 -0.2% |
| 2018 | $4,587 +4% | $542,000 +19.9% |
| 2017 | $4,411 +22.1% | $452,000 +10% |
| 2016 | $3,613 | $411,000 +1.5% |
| 2015 | $3,613 | $405,000 +6% |
| 2014 | $3,613 | $382,000 +46.9% |
| 2012 | -- | $260,000 -8.8% |
| 2011 | -- | $285,000 -24.6% |
| 2010 | -- | $378,000 |
| 2009 | -- | $378,000 -8% |
| 2007 | -- | $411,000 -0.2% |
| 2006 | -- | $412,000 |
Find assessor info on the county website
Monthly payment
Est. payment$--/mo
Payment breakdown
Explore the cost of this home by adjusting the details. Changes won't be saved.All calculations are estimates and provided by Zillow, Inc. for informational purposes only. Actual amounts may vary.
HOA fees may include property taxes on listings classified as Co-Ops. Contact the listing agent and/or owner for fee details.
Mortgage interest rates are dependent on a number of factors, including credit score, down payment, and repayment length. Interest rate data provided by Zillow Group Marketplace, Inc. as of 1/1/1970 from various mortgage lenders with which we have lead or other similar arrangements; the Estimated Payment is an average of those rates.
See how much you could borrow to make a competitive offer.
Climate risks
Neighborhood: Wallingford
Nearby schools
GreatSchools rating
- 9/10B F Day Elementary SchoolGrades: PK-5Distance: 0.9 mi
- 8/10Hamilton International Middle SchoolGrades: 6-8Distance: 0.3 mi
- 10/10Lincoln High SchoolGrades: 9-12Distance: 0.4 mi
A local agent can set up tours, give advice and negotiate with sellers.
- Washington
- King County
- Seattle
- 98103
- Wallingford
- 4422 Bagley Avenue N Unit 108