Nestled in the gated subdivision of Clear Creek, this stunning home offers beautiful details & custom built-ins throughout. Inside you’ll find two spacious living areas, formal living room & cozy hearth room off the kitchen. Gourmet kitchen features granite counters, stainless appliances, a center island, & a bar, complemented by a formal dining room. Primary suite boasts a large office, bath with double vanity, walk-in shower, & jetted tub. Upstairs, a versatile bonus area and three additional bedrooms await. Recent updates include new hardwood floors, fresh interior paint, modern lighting, & a new HVAC for the primary suite. The backyard is an entertainer’s dream, featuring a covered patio overlooking an inground gunite saltwater pool, outdoor fireplace, & professional landscaping. Garage is equipped with epoxy flooring, storage, & EV charger. With a new roof, chimney, & many upgrades, you can experience the perfect blend of elegance & modern convenience in this meticulously curated retreat.
Sold for $1,470,000
$1,470,000
4422 Clear Creek Blvd, Fayetteville, AR 72704
4beds
4,714sqft
Single Family Residence
Built in 2005
0.5 Acres Lot
$1,548,000 Zestimate®
$312/sqft
$6,403 Estimated rent
Home value
$1,548,000
$1.44M - $1.67M
$6,403/mo
Zestimate® history
Owner options
List your home for rent
$6,403/mo
Rent Zestimate®
Find your next renter with Zillow Rental Manager. Plus, with online applications, you can quickly screen prospective tenants – for free.
$6,403/mo
Rent Zestimate®
Refinance and save
$8,352/mo
Est. payment
Refinancing to a lower rate could help reduce your monthly payments and save thousands over the life of the loan.
$8,352/mo
Est. payment
Explore your selling options
Work with a Zillow partner agent
Leverage their expertise and Zillow's premium Showcase listings to get your home seen by more buyers.
Get startedList with your own agent
Get your home in front of millions of buyers by listing it on Zillow.
Learn how to do itSell it yourself
Take full control of how buyers see your home on Zillow by listing For Sale by Owner (FSBO).
List your homeWhat's special
Inground gunite saltwater poolProfessional landscapingEpoxy flooringVersatile bonus areaLarge officePrimary suiteDouble vanity
Zillow last checked:
Listing updated:
Listed by:
Michael Sims 479-521-5600,
Bassett Mix And Associates, Inc
Bought with:
Sarah Kearney, SA00091277
Better Homes and Gardens Real Estate Journey
Source: ArkansasOne MLS,MLS#: 1284389 Originating MLS: Northwest Arkansas Board of REALTORS MLS
Originating MLS: Northwest Arkansas Board of REALTORS MLSFacts & features
Interior
Bedrooms & bathrooms
- Bedrooms: 4
- Bathrooms: 4
- Full bathrooms: 3
- 1/2 bathrooms: 1
Primary bedroom
- Level: Main
- Dimensions: 18'6x15'9
Bedroom
- Level: Second
- Dimensions: 15'7x12'11
Bedroom
- Level: Second
- Dimensions: 19'8x11'7
Bedroom
- Level: Second
- Dimensions: 13'1x12'6
Primary bathroom
- Level: Main
- Dimensions: 11'5x17'3
Bathroom
- Level: Second
- Dimensions: 12'3x6'4
Bathroom
- Level: Second
- Dimensions: 10'1x5'2
Bonus room
- Level: Second
- Dimensions: 21'6x17'
Den
- Level: Main
- Dimensions: 14'6x11'11
Dining room
- Level: Main
- Dimensions: 14'x11'8
Eat in kitchen
- Level: Main
- Dimensions: 12'10x12'2
Family room
- Level: Main
- Dimensions: 19'8x16'2
Garage
- Level: Main
- Dimensions: 30'4x24'3
Half bath
- Level: Main
- Dimensions: 8'x4'3
Kitchen
- Level: Main
- Dimensions: 16'1x13'11
Library
- Level: Main
- Dimensions: 42'x13'10
Living room
- Level: Main
- Dimensions: 23'3x15'1
Other
- Level: Main
- Dimensions: 13'6x11'7
Utility room
- Level: Main
- Dimensions: 10'6x7'5
Heating
- Central, Gas
Cooling
- Central Air, Electric
Appliances
- Included: Double Oven, Exhaust Fan, Electric Oven, Gas Cooktop, Gas Range, Gas Water Heater, Refrigerator, Plumbed For Ice Maker
- Laundry: Washer Hookup, Dryer Hookup
Features
- Attic, Built-in Features, Ceiling Fan(s), Cathedral Ceiling(s), Central Vacuum, Eat-in Kitchen, Granite Counters, Programmable Thermostat, Quartz Counters, Storage, Shutters, Walk-In Closet(s), Wired for Sound
- Flooring: Carpet, Ceramic Tile, Wood
- Windows: Double Pane Windows, Wood Frames, Plantation Shutters
- Basement: None
- Number of fireplaces: 3
- Fireplace features: Family Room, Gas Log, Gas Starter, Living Room, Outside, Wood Burning
Interior area
- Total structure area: 4,714
- Total interior livable area: 4,714 sqft
Property
Parking
- Total spaces: 3
- Parking features: Attached, Garage, Circular Driveway, Garage Door Opener
- Has attached garage: Yes
- Covered spaces: 3
Features
- Levels: Two
- Stories: 2
- Patio & porch: Covered, Patio, Porch
- Exterior features: Concrete Driveway
- Has private pool: Yes
- Pool features: Gunite, Heated, In Ground, Pool, Private, Salt Water
- Fencing: Back Yard,Metal
- Waterfront features: None
Lot
- Size: 0.5 Acres
- Features: Landscaped, Subdivision
Details
- Additional structures: None
- Parcel number: 78518974000
- Zoning description: Residential
- Special conditions: None
Construction
Type & style
- Home type: SingleFamily
- Architectural style: European,Traditional
- Property subtype: Single Family Residence
Materials
- Brick, Cedar, Rock
- Foundation: Slab
- Roof: Architectural,Shingle
Condition
- New construction: No
- Year built: 2005
Utilities & green energy
- Water: Public
- Utilities for property: Electricity Available, Natural Gas Available, Sewer Available, Water Available
Community & HOA
Community
- Features: Curbs, Near Hospital, Near Schools, Shopping, Sidewalks
- Security: Security System, Fire Sprinkler System, Smoke Detector(s)
- Subdivision: Clear Creek Ph Ii
HOA
- Services included: Common Areas, Snow Removal, Security
- HOA fee: $1,500 annually
Location
- Region: Fayetteville
Financial & listing details
- Price per square foot: $312/sqft
- Tax assessed value: $1,214,550
- Annual tax amount: $8,737
- Date on market: 8/19/2024
- Cumulative days on market: 125 days
- Exclusions: Drapes throughout house, propane fire pit, & grill not included
- Road surface type: Paved
Price history
| Date | Event | Price |
|---|---|---|
| 1/30/2025 | Sold | $1,470,000-2%$312/sqft |
Source:  ArkansasOne MLS #1284389 Report a problem ArkansasOne MLS #1284389 Report a problem | ||
| 8/19/2024 | Listed for sale | $1,499,500+1181.6%$318/sqft |
Source: ArkansasOne MLS #1284389 Report a problem | ||
| 9/15/2004 | Sold | $117,000$25/sqft |
Source: Public Record Report a problem | ||
Public tax history
| Year | Property taxes | Tax assessment |
|---|---|---|
| 2024 | $9,115 +4.3% | $170,789 +4.8% |
| 2023 | $8,737 +2.8% | $163,026 +5% |
| 2022 | $8,498 +4.8% | $155,263 +4.5% |
| 2021 | $8,112 +5% | $148,512 -11.3% |
| 2020 | $7,727 +5.3% | $167,380 +24% |
| 2019 | $7,341 -0.3% | $135,010 |
| 2018 | $7,366 +0.9% | $135,010 |
| 2017 | $7,298 | $135,010 +3.3% |
| 2016 | $7,298 +6.2% | $130,750 |
| 2015 | $6,872 | $130,750 +7.7% |
| 2014 | $6,872 +5.3% | $121,410 |
| 2013 | $6,528 | $121,410 |
| 2012 | $6,528 | $121,410 |
| 2011 | -- | $121,410 |
| 2010 | -- | $121,410 -17.5% |
| 2009 | $7,627 +0.4% | $147,170 +0.4% |
| 2008 | $7,593 +606.3% | $146,554 +495.4% |
| 2007 | $1,075 | $24,616 |
| 2006 | -- | -- |
| 2005 | -- | $23,000 +107.2% |
| 2004 | -- | $11,100 |
Find assessor info on the county website
Neighborhood: 72704
Nearby homes
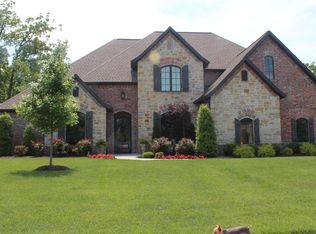
- $1,434,3005 bd5 ba4.4k sqft4376 Clear Creek Blvd, Fayetteville, AR 72704Off Market
- $1,189,700-- bd3 ba3.5k sqft4446 Clear Creek Blvd, Rogers, AR 72704Off Market
- $755,400-- bd-- ba-- sqft4446 Clear Creek Blvd, Fayetteville, AR 72704Off Market
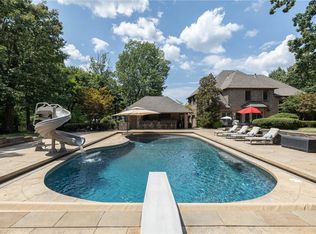
- $1,450,0004 bd5 ba4.5k sqft4438 Caddo Ln, Fayetteville, AR 72704Sold
- $1,429,7005 bd5 ba4.3k sqft4461 Caddo Ln, Fayetteville, AR 72704Off Market
- $1,420,1004 bd5 ba4.5k sqft4464 Clear Creek Blvd, Fayetteville, AR 72704Off Market
- $1,107,0004 bd3 ba3k sqft4354 Clear Creek Blvd, Fayetteville, AR 72704Off Market
- $1,925,0005 bd6 ba5.9k sqft4456 Jean Ln, Fayetteville, AR 72704Sold
Nearby schools
GreatSchools rating
- 9/10Holcomb Elementary SchoolGrades: PK-4Distance: 1.6 mi
- 7/10Ramay Junior High SchoolGrades: 7-8Distance: 4.4 mi
- 7/10Fayetteville High School EastGrades: 9-12Distance: 4.5 mi
Schools provided by the listing agent
- District: Fayetteville
Source: ArkansasOne MLS. This data may not be complete. We recommend contacting the local school district to confirm school assignments for this home.


Get pre-qualified for a loan
At Zillow Home Loans, we can pre-qualify you in as little as 5 minutes with no impact to your credit score.An equal housing lender. NMLS #10287.
Sell for more on Zillow
Get a Zillow Showcase℠ listing at no additional cost and you could sell for .
$1,548,000
2% more
+$30,960
With Zillow Showcase(estimated)
$1,578,960
- Arkansas
- Washington County
- Fayetteville
- 72704
- 4422 Clear Creek Blvd
Nearby cities
Nearby neighborhoods
Nearby zip codes
Other Fayetteville Topics
