Step into luxury with this stunning 5-bedroom, 5.5-bath home in the gated golf community of Clear Creek. Custom built & remodeled by Mason Nall Custom Homes, this masterpiece sits on a spacious .70-acre corner lot. A grand double-door entry welcomes you into an open floor plan with elegant lighting, 5” walnut hardwoods & soaring beamed ceilings. Living room stuns with a floor-to-ceiling stone gas fireplace & French doors leading to the backyard. Chef’s kitchen boasts a quartzite island, soapstone countertops, stainless appliances & a butler’s pantry. Primary suite is a retreat with a jetted tub, walk-in shower & walk-in closet. Media/bonus room is on the main level & could be used as a 6th bedroom. Step outside to an entertainer’s dream—an in-ground heated gunite saltwater pool, covered patio, pavilion with wood-burning fireplace & pergola with outdoor kitchen. The spacious, fenced backyard offers ample room for relaxation. With private security & luxurious amenities, this home offers an unparalleled lifestyle.
Sold for $1,925,000
$1,925,000
4456 Jean Ln, Fayetteville, AR 72704
5beds
5,944sqft
Single Family Residence
Built in 2009
0.7 Acres Lot
$1,932,200 Zestimate®
$324/sqft
$7,961 Estimated rent
Home value
$1,932,200
$1.80M - $2.07M
$7,961/mo
Zestimate® history
Owner options
List your home for rent
$7,961/mo
Rent Zestimate®
Find your next renter with Zillow Rental Manager. Plus, with online applications, you can quickly screen prospective tenants – for free.
$7,961/mo
Rent Zestimate®
Refinance and save
$10,472/mo
Est. payment
Refinancing to a lower rate could help reduce your monthly payments and save thousands over the life of the loan.
$10,472/mo
Est. payment
Explore your selling options
Work with a Zillow partner agent
Leverage their expertise and Zillow's premium Showcase listings to get your home seen by more buyers.
Get startedList with your own agent
Get your home in front of millions of buyers by listing it on Zillow.
Learn how to do itSell it yourself
Take full control of how buyers see your home on Zillow by listing For Sale by Owner (FSBO).
List your homeWhat's special
Zillow last checked:
Listing updated:
Listed by:
Michael Sims mikesims@bassettmix.com,
Bassett Mix And Associates, Inc,
Mary Bassett 479-502-5006,
Bassett Mix And Associates, Inc
Bought with:
Lindsey Clark, EB00082042
Homes & Spaces Real Estate
Valeria Quiroga Trigo, SA00093485
Homes & Spaces Real Estate
Source: ArkansasOne MLS,MLS#: 1340141 Originating MLS: Northwest Arkansas Board of REALTORS MLS
Originating MLS: Northwest Arkansas Board of REALTORS MLSFacts & features
Interior
Bedrooms & bathrooms
- Bedrooms: 5
- Bathrooms: 6
- Full bathrooms: 5
- 1/2 bathrooms: 1
Primary bedroom
- Level: Main
- Dimensions: 25'7x16'6
Bedroom
- Level: Second
- Dimensions: 19'5x16'9
Bedroom
- Level: Second
- Dimensions: 38'5x13'11
Bedroom
- Level: Second
- Dimensions: 15'9x12'
Bedroom
- Level: Second
- Dimensions: 15'5x12'
Primary bathroom
- Level: Main
- Dimensions: 15'6x11'2
Bathroom
- Level: Second
- Dimensions: 9'7x4'8
Bathroom
- Level: Second
- Dimensions: 11'1x10'2
Bathroom
- Level: Main
- Dimensions: 8'10x5'11
Den
- Level: Main
- Dimensions: 18'2x12'
Dining room
- Level: Main
- Dimensions: 15'7x12'6
Eat in kitchen
- Level: Main
- Dimensions: 17'x7'
Half bath
- Level: Main
- Dimensions: 5'7x5'
Kitchen
- Level: Main
- Dimensions: 21'x18'3
Living room
- Level: Main
- Dimensions: 23'5x20'1
Media room
- Level: Main
- Dimensions: 29'x17.5'
Other
- Level: Main
- Dimensions: 3'10x3'8
Storage room
- Level: Second
- Dimensions: 18'x14'9
Utility room
- Level: Main
- Dimensions: 15'7x8'7
Heating
- Central, Gas
Cooling
- Central Air, Electric
Appliances
- Included: Built-In Range, Built-In Oven, Double Oven, Dryer, Dishwasher, Electric Oven, Gas Water Heater
- Laundry: Washer Hookup, Dryer Hookup
Features
- Attic, Built-in Features, Ceiling Fan(s), Cathedral Ceiling(s), Central Vacuum, Eat-in Kitchen, Programmable Thermostat, Quartz Counters, Storage, Walk-In Closet(s), Wired for Sound, Window Treatments
- Flooring: Tile, Wood
- Windows: Double Pane Windows, Wood Frames, Blinds, Drapes
- Basement: None,Crawl Space
- Number of fireplaces: 2
- Fireplace features: Gas Starter, Living Room, Outside, Wood Burning
Interior area
- Total structure area: 5,944
- Total interior livable area: 5,944 sqft
Property
Parking
- Total spaces: 3
- Parking features: Attached, Garage, Circular Driveway, Garage Door Opener
- Has attached garage: Yes
- Covered spaces: 3
Features
- Levels: Two
- Stories: 2
- Patio & porch: Covered, Deck, Patio, Porch
- Exterior features: Concrete Driveway
- Has private pool: Yes
- Pool features: Gunite, Heated, In Ground, Pool, Private, Salt Water
- Fencing: Back Yard,Metal
- Waterfront features: None
Lot
- Size: 0.7 Acres
- Features: Central Business District, Cleared, Corner Lot, Cul-De-Sac, Landscaped, Level, Subdivision
Details
- Additional structures: None
- Parcel number: 78518971000
- Zoning description: Residential
- Special conditions: None
Construction
Type & style
- Home type: SingleFamily
- Property subtype: Single Family Residence
Materials
- Rock, Stucco
- Foundation: Crawlspace
- Roof: Architectural,Shingle
Condition
- New construction: No
- Year built: 2009
Utilities & green energy
- Electric: Generator
- Water: Public
- Utilities for property: Electricity Available, Natural Gas Available, Sewer Available, Water Available, Recycling Collection
Community & HOA
Community
- Features: Curbs, Near Fire Station, Near Hospital, Near Schools, Sidewalks
- Security: Security System, Fire Sprinkler System, Smoke Detector(s)
- Subdivision: Clear Creek Ph Ii
HOA
- Services included: Association Management, Common Areas, Snow Removal, Security
- HOA fee: $1,500 annually
Location
- Region: Fayetteville
Financial & listing details
- Price per square foot: $324/sqft
- Tax assessed value: $1,700,200
- Annual tax amount: $13,117
- Date on market: 3/22/2026
- Road surface type: Paved
Price history
| Date | Event | Price |
|---|---|---|
| 5/1/2026 | Sold | $1,925,000-3.7%$324/sqft |
Source:  ArkansasOne MLS #1340141 Report a problem ArkansasOne MLS #1340141 Report a problem | ||
| 8/25/2025 | Listing removed | $1,999,500$336/sqft |
Source: ArkansasOne MLS #1298710 Report a problem | ||
| 6/10/2025 | Price change | $1,999,500-4.8%$336/sqft |
Source: ArkansasOne MLS #1298710 Report a problem | ||
| 2/27/2025 | Listed for sale | $2,099,500+121.8%$353/sqft |
Source: ArkansasOne MLS #1298710 Report a problem | ||
| 8/11/2017 | Sold | $946,500-5.3%$159/sqft |
Source: ArkansasOne MLS #1035726 Report a problem | ||
| 7/10/2017 | Pending sale | $999,900$168/sqft |
Source: Coldwell Banker Harris McHaney & Faucette Real Estate #1035726 Report a problem | ||
| 4/18/2017 | Price change | $999,900-9.1%$168/sqft |
Source: Coldwell Banker Harris McHaney & Faucette Real Estate #1035726 Report a problem | ||
| 1/18/2017 | Listed for sale | $1,100,000+22.2%$185/sqft |
Source: Coldwell Banker Harris McHaney & Faucette Real Estate #1035726 Report a problem | ||
| 10/10/2014 | Sold | $900,000+5.9%$151/sqft |
Source: ArkansasOne MLS #705761 Report a problem | ||
| 3/26/2012 | Sold | $850,000+415.2%$143/sqft |
Source: Public Record Report a problem | ||
| 5/22/2007 | Sold | $165,000+46%$28/sqft |
Source: Public Record Report a problem | ||
| 9/29/2003 | Sold | $113,000$19/sqft |
Source: Public Record Report a problem | ||
Public tax history
| Year | Property taxes | Tax assessment |
|---|---|---|
| 2024 | $12,539 +4.4% | $231,602 +4.6% |
| 2023 | $12,014 +5.7% | $221,333 +9.7% |
| 2022 | $11,363 +6.1% | $201,819 +4% |
| 2021 | $10,714 +4.3% | $194,036 -14.2% |
| 2020 | $10,269 +20.5% | $226,150 +45.3% |
| 2019 | $8,520 -0.3% | $155,650 |
| 2018 | $8,545 +0.9% | $155,650 |
| 2017 | $8,468 | $155,650 |
| 2016 | $8,468 -4% | $155,650 |
| 2015 | $8,818 | $155,650 +17.3% |
| 2014 | $8,818 +23% | $132,730 |
| 2013 | $7,169 | $132,730 |
| 2012 | $7,169 | $132,730 |
| 2011 | -- | $132,730 |
| 2010 | -- | $132,730 +391.6% |
| 2009 | $1,463 | $27,000 |
| 2008 | $1,463 +19.1% | $27,000 +22.7% |
| 2007 | $1,229 | $22,000 |
| 2006 | -- | -- |
| 2005 | -- | $22,000 +10% |
| 2004 | -- | $20,000 |
Find assessor info on the county website
Neighborhood: 72704
Nearby homes
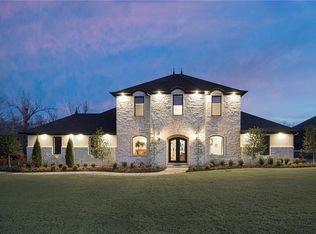
- $1,616,9004 bd6 ba4.7k sqft4468 Jean Ln, Fayetteville, AR 72704Off Market
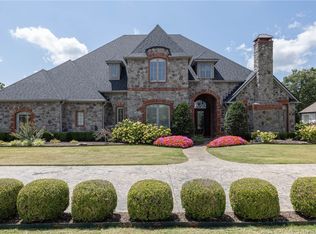
- $1,470,0004 bd4 ba4.7k sqft4422 Clear Creek Blvd, Fayetteville, AR 72704Sold
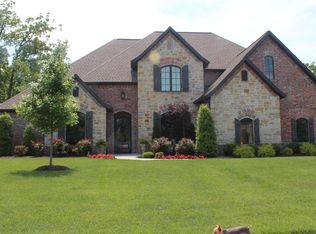
- $1,447,2005 bd5 ba4.4k sqft4376 Clear Creek Blvd, Fayetteville, AR 72704Off Market
- $3,101,1004 bd6 ba6.1k sqft4457 Clear Creek Blvd, Fayetteville, AR 72704Off Market
- $1,473,5005 bd5 ba4.5k sqft4435 Jean Ln, Fayetteville, AR 72704Off Market
- $1,183,400-- bd3 ba3.5k sqft4446 Clear Creek Blvd, Rogers, AR 72704Off Market
- $806,100-- bd-- ba-- sqft4446 Clear Creek Blvd, Fayetteville, AR 72704Off Market
- $1,106,6004 bd3 ba3k sqft4354 Clear Creek Blvd, Fayetteville, AR 72704Off Market
Nearby schools
GreatSchools rating
- 9/10Holcomb Elementary SchoolGrades: PK-4Distance: 1.6 mi
- 7/10Ramay Junior High SchoolGrades: 7-8Distance: 4.4 mi
- 7/10Fayetteville High School EastGrades: 9-12Distance: 4.5 mi
Schools provided by the listing agent
- District: Fayetteville
Source: ArkansasOne MLS. This data may not be complete. We recommend contacting the local school district to confirm school assignments for this home.


Get pre-qualified for a loan
At Zillow Home Loans, we can pre-qualify you in as little as 5 minutes with no impact to your credit score.An equal housing lender. NMLS #10287.
Sell for more on Zillow
Get a Zillow Showcase℠ listing at no additional cost and you could sell for .
$1,932,200
2% more
+$38,644
With Zillow Showcase(estimated)
$1,970,844
- Arkansas
- Washington County
- Fayetteville
- 72704
- 4456 Jean Ln
Nearby cities
Nearby neighborhoods
Nearby zip codes
Other Fayetteville Topics
