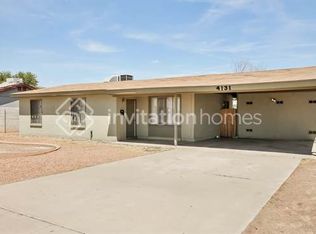
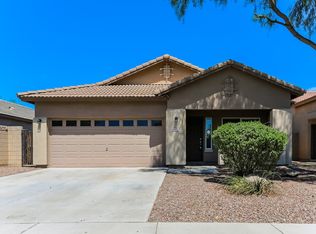
BRAND NEW! NEVER BEEN OCCUPEID!
This stunning new construction home features 5 beds and 3 baths, offering ample space for comfortable living. Private back yard . The 2218 sq ft layout includes a spacious living room, a modern kitchen with huge island, and a cozy dining area. The primary suite boasts a huge walk in closet and double sinks, while the 4 additional bedrooms provide plenty of room for family or guests
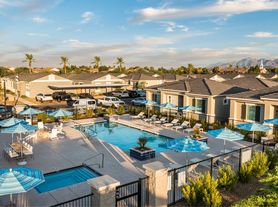
Within the community, youll find amenities that make it easy to enjoy time outdoors, including a walking path and a neighborhood park where you can relax, take a break, or spend time outside close to home.
Just a short drive away, the Westgate Entertainment District offers shopping, dining, live events, Topgolf, Andretti Indoor Karting & Games, and State Farm Stadium, home of
House for rent
Singlefamily
Available now
Air conditioner, central air
In unit laundry
2 Attached garage spaces parking
Electric
What's special
Primary suiteCozy dining areaHuge walk in closetDouble sinks
- 9 days |
- -- |
- -- |
Zillow last checked:
Listing updated:
Travel times

Let’s turn your rent into credit progress
Build credit history with every on-time payment and get credit for the payment you’re already making.
Facts & features
Interior
Bedrooms & bathrooms
- Bedrooms: 5
- Bathrooms: 3
- Full bathrooms: 3
Heating
- Electric
Cooling
- Air Conditioner, Central Air
Appliances
- Included: Dishwasher, Dryer, Electric Oven, Garbage Disposal, Microwave Oven, Refrigerator, Washer
- Laundry: In Unit
Features
- Ceiling Fan(s), Full Bth Master Bdrm, Granite Counters, Kitchen Island, Pantry, Pantry, Walk In Closet
- Flooring: Carpet, Tile
Interior area
- Total interior livable area: 2,218 sqft
Property
Parking
- Total spaces: 2
- Parking features: Attached, Garage
- Has attached garage: Yes
- Details: Contact manager
Features
- Stories: 1
- Exterior features: Biking/Walking Path, Full Bth Master Bdrm, Synthetic Grass Back
Lot
- Features: Desert Front
Details
- Additional structures: Garage(s)
Construction
Type & style
- Home type: SingleFamily
- Property subtype: SingleFamily
Materials
- Roof: Tile
Condition
- Year built: 2026
Community & HOA
Location
- Region: Phoenix
Financial & listing details
- Lease term: Contact For Details
Nearby apartments for rent

Price history
| Date | Event | Price |
|---|---|---|
| 9/15/2026 | Price change | $2,795-1.9%$1/sqft |
Source: ARMLS #7056364 Report a problem | ||
| 8/17/2026 | Price change | $2,850-1.6%$1/sqft |
Source: ARMLS #7056364 Report a problem | ||
| 7/20/2026 | Listed for rent | $2,895$1/sqft |
Source: ARMLS #7056364 Report a problem | ||
| 5/8/2026 | Listing removed | $464,990$210/sqft |
Source:  Starlight Homes Report a problem Starlight Homes Report a problem | ||
| 3/1/2026 | Price change | $464,990-4.5%$210/sqft |
Source: Starlight Homes Report a problem | ||
| 2/7/2026 | Listed for sale | $486,990$220/sqft |
Source: Starlight Homes Report a problem | ||