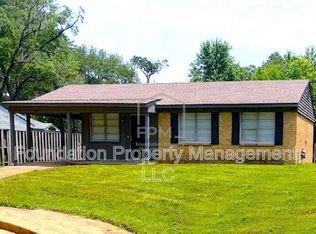
"Charming 3-Bed Bungalow at 4422 Suncrest Drive, Memphis Cozy Living with a Full Bath!"
Discover this beautiful, move-in-ready home, proudly presented by FPM, where style meets comfort.
Welcome to 4422 Suncrest Drive, Memphis, Tennessee 38127!
Home Features:
- Hard surface flooring throughout
- Bright and spacious living area
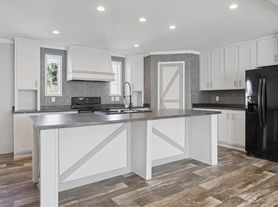
- Modern kitchen with large shaker cabinets
- Range, Vent-a-hood, and Refrigerator included
- Heat + Air + Ventilation
- Fenced backyard
4422 Suncrest Dr is conveniently located near Hawkins Mill Elementary School.
This property also offers quick access to nearby parks, popular restaurants, marketplaces, and major highways.
Ready to make it yours? Visit our website now to schedule a tour or view more available properties!
House for rent
Single family residence
Available now
What's special
Fenced backyardHard surface flooring throughout
- 37 days |
- -- |
- -- |
Zillow last checked:
Listing updated:
Travel times

Let’s turn your rent into credit progress
Build credit history with every on-time payment and get credit for the payment you’re already making.
Facts & features
Interior
Bedrooms & bathrooms
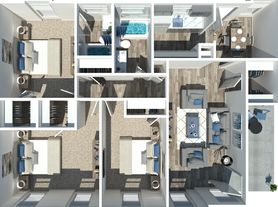
- Bedrooms: 3
- Bathrooms: 1
- Full bathrooms: 1
Interior area
- Total interior livable area: 874 sqft
Property
Parking
- Details: Contact manager
Details
- Parcel number: 07106600043
Construction
Type & style
- Home type: SingleFamily
- Property subtype: Single Family Residence
Community & HOA
Location
- Region: Memphis
Financial & listing details
- Lease term: Contact For Details
Price history
| Date | Event | Price |
|---|---|---|
| 9/17/2026 | Listed for rent | $950$1/sqft |
Source: Zillow Rentals Report a problem | ||
| 5/31/2025 | Listing removed | $950$1/sqft |
Source: Zillow Rentals Report a problem | ||
| 5/2/2025 | Price change | $950-2.1%$1/sqft |
Source: Zillow Rentals Report a problem | ||
| 4/17/2025 | Price change | $970-2%$1/sqft |
Source: Zillow Rentals Report a problem | ||
| 2/11/2025 | Listed for rent | $990+13.1%$1/sqft |
Source: Zillow Rentals Report a problem | ||
| 2/6/2025 | Sold | $95,000-4.5%$109/sqft |
Source:  MAAR #10186284 Report a problem MAAR #10186284 Report a problem | ||
| 1/9/2025 | Pending sale | $99,500$114/sqft |
Source: MAAR #10186284 Report a problem | ||
| 12/6/2024 | Listed for sale | $99,500-1.5%$114/sqft |
Source: MAAR #10186284 Report a problem | ||
| 10/28/2024 | Listing removed | $101,000$116/sqft |
Source: MAAR #10171065 Report a problem | ||
| 10/23/2024 | Listed for sale | $101,000$116/sqft |
Source: MAAR #10171065 Report a problem | ||
| 8/30/2024 | Pending sale | $101,000$116/sqft |
Source: MAAR #10171065 Report a problem | ||
| 8/27/2024 | Price change | $101,000+2%$116/sqft |
Source: MAAR #10171065 Report a problem | ||
| 8/9/2024 | Price change | $99,000-4.8%$113/sqft |
Source: MAAR #10171065 Report a problem | ||
| 7/11/2024 | Pending sale | $104,000$119/sqft |
Source: MAAR #10171065 Report a problem | ||
| 5/28/2024 | Listed for sale | $104,000$119/sqft |
Source: MAAR #10171065 Report a problem | ||
| 5/1/2024 | Contingent | $104,000$119/sqft |
Source: MAAR #10171065 Report a problem | ||
| 4/26/2024 | Listed for sale | $104,000-1%$119/sqft |
Source: MAAR #10171065 Report a problem | ||
| 10/4/2023 | Sold | $105,000+110%$120/sqft |
Source: Public Record Report a problem | ||
| 10/27/2022 | Listing removed | -- |
Source: Zillow Rental Network Premium Report a problem | ||
| 9/20/2022 | Price change | $875-2.8%$1/sqft |
Source: Zillow Rental Network Premium Report a problem | ||
| 8/3/2022 | Listed for rent | $900$1/sqft |
Source: Zillow Rental Network Premium Report a problem | ||
| 1/31/2022 | Sold | $50,000-14.6%$57/sqft |
Source: MAAR #10115088 Report a problem | ||
| 1/21/2022 | Pending sale | $58,520$67/sqft |
Source: MAAR #10115088 Report a problem | ||
| 1/13/2022 | Contingent | $58,520$67/sqft |
Source: MAAR #10115088 Report a problem | ||
| 1/5/2022 | Listed for sale | $58,520+457.3%$67/sqft |
Source: MAAR #10115088 Report a problem | ||
| 4/16/2014 | Sold | $10,500-22.2%$12/sqft |
Source: MAAR #3281894 Report a problem | ||
| 4/11/2014 | Listed for sale | $13,500-10%$15/sqft |
Source: Morris Realty Group #3281894 Report a problem | ||
| 11/1/2012 | Listed for sale | $15,000$17/sqft |
Source: Morris Auction Group Report a problem | ||