________________________________________ ELEGANT AND INVITING Discover this gem ! A charming brick-front, two-story center hall colonial that perfectly balances charm and modern sophistication. The 2-story foyer opens to an inviting first-floor library/music room, family room and a gourmet kitchen equipped with quartz countertops, stainless steel appliances, a center island with seamless access to a low-maintenance deck and fenced backyard—ideal for entertaining or relaxing. The formal living room is awash with natural light, while the dining room, with its bay window and illuminated tray ceiling, creates a warm and elegant atmosphere for gatherings. Upstairs are four generously sized bedrooms, including a lavish owner’s suite. This retreat features a large bathroom with dual-sink vanities, a separate shower, and a luxurious soaking tub. The pièce de résistance? A walk-in closet that’s so spacious, comparable in size to a bedroom! The finished basement is a true extension of living space, offering a private entrance to the backyard, a wet bar, an additional office, a full bathroom, and even a hookup for a second laundry room. Finally, the backyard is a splendid oasis, providing a serene escape with large play area. Photos Coming !
Sold for $990,000
Street View
$990,000
4422 Winding Oak Dr, Olney, MD 20832
4beds
3,920sqft
Single Family Residence
Built in 1998
0.27 Acres Lot
$988,700 Zestimate®
$253/sqft
$4,974 Estimated rent
Home value
$988,700
$900,000 - $1.08M
$4,974/mo
Zestimate® history
Owner options
List your home for rent
$4,974/mo
Rent Zestimate®
Find your next renter with Zillow Rental Manager. Plus, with online applications, you can quickly screen prospective tenants – for free.
$4,974/mo
Rent Zestimate®
Refinance and save
$6,037/mo
Est. payment
Refinancing to a lower rate could help reduce your monthly payments and save thousands over the life of the loan.
$6,037/mo
Est. payment
Explore your selling options
Work with a Zillow partner agent
Leverage their expertise and Zillow's premium Showcase listings to get your home seen by more buyers.
Get startedList with your own agent
Get your home in front of millions of buyers by listing it on Zillow.
Learn how to do itSell it yourself
Take full control of how buyers see your home on Zillow by listing For Sale by Owner (FSBO).
List your homeWhat's special
Additional officeFinished basementCenter hall colonialWalk-in closetSeparate showerLow-maintenance deckStainless steel appliances
Zillow last checked:
Listing updated:
Listed by:
Dale Gold 301-437-3253,
Weichert, REALTORS
Bought with:
Kevin Wolohan, 660589
Samson Properties
Source: Bright MLS,MLS#: MDMC2172728
Facts & features
Interior
Bedrooms & bathrooms
- Bedrooms: 4
- Bathrooms: 4
- Full bathrooms: 3
- 1/2 bathrooms: 1
- Main level bathrooms: 4
- Main level bedrooms: 4
Basement
- Area: 1472
Heating
- Forced Air, Natural Gas
Cooling
- Central Air, Electric
Appliances
- Included: Microwave, Built-In Range, Disposal, Dryer, Exhaust Fan, Dishwasher, Ice Maker, Self Cleaning Oven
- Laundry: Main Level, In Basement
Features
- Bathroom - Stall Shower, Bathroom - Tub Shower, Bathroom - Walk-In Shower, Breakfast Area, Cedar Closet(s), Ceiling Fan(s), Family Room Off Kitchen, Kitchen Island, Kitchen - Table Space, Pantry, Recessed Lighting, Walk-In Closet(s)
- Flooring: Carpet, Wood
- Windows: Bay/Bow, Double Hung
- Basement: Improved,Heated,Finished,Exterior Entry,Walk-Out Access,Other
- Has fireplace: No
Interior area
- Total structure area: 5,392
- Total interior livable area: 3,920 sqft
- Finished area above ground: 3,920
- Finished area below ground: 0
Property
Parking
- Total spaces: 2
- Parking features: Built In, Garage Faces Front, Attached
- Attached garage spaces: 2
Accessibility
- Accessibility features: 2+ Access Exits
Features
- Levels: Three
- Stories: 3
- Patio & porch: Deck
- Exterior features: Sidewalks, Other
- Pool features: None
- Spa features: Bath
- Fencing: Board
- Has view: Yes
- View description: Trees/Woods, Street
Lot
- Size: 0.27 Acres
Details
- Additional structures: Above Grade, Below Grade
- Parcel number: 160803144508
- Zoning: RE1
- Special conditions: Standard
Construction
Type & style
- Home type: SingleFamily
- Architectural style: Colonial
- Property subtype: Single Family Residence
Materials
- Frame, Brick
- Foundation: Permanent
- Roof: Shingle
Condition
- New construction: No
- Year built: 1998
Utilities & green energy
- Sewer: Public Sewer
- Water: Public
Community & HOA
Community
- Subdivision: Oatland Farm
HOA
- Has HOA: Yes
- HOA fee: $61 monthly
Location
- Region: Olney
Financial & listing details
- Price per square foot: $253/sqft
- Tax assessed value: $748,700
- Annual tax amount: $9,066
- Date on market: 4/18/2025
- Listing agreement: Exclusive Right To Sell
- Ownership: Fee Simple
Price history
| Date | Event | Price |
|---|---|---|
| 5/9/2025 | Sold | $990,000+4.2%$253/sqft |
Source:  Bright MLS #MDMC2172728 Report a problem Bright MLS #MDMC2172728 Report a problem | ||
| 4/21/2025 | Contingent | $949,900$242/sqft |
Source: Bright MLS #MDMC2172728 Report a problem | ||
| 4/18/2025 | Listed for sale | $949,900+137.5%$242/sqft |
Source: Bright MLS #MDMC2172728 Report a problem | ||
| 6/26/2001 | Sold | $400,000+25.9%$102/sqft |
Source: Public Record Report a problem | ||
| 7/30/1998 | Sold | $317,800$81/sqft |
Source: Public Record Report a problem | ||
Public tax history
| Year | Property taxes | Tax assessment |
|---|---|---|
| 2025 | $9,549 +10.8% | $783,000 +4.6% |
| 2024 | $8,619 +4.7% | $748,700 +4.8% |
| 2023 | $8,231 +9.7% | $714,400 +5% |
| 2022 | $7,505 +2.1% | $680,100 +2% |
| 2021 | $7,348 +2% | $666,467 +2.1% |
| 2020 | $7,202 +2.9% | $652,833 +2.1% |
| 2019 | $6,997 -0.2% | $639,200 +0.7% |
| 2018 | $7,010 -1.9% | $634,567 +0.7% |
| 2017 | $7,146 +30.1% | $629,933 +0.7% |
| 2016 | $5,493 | $625,300 +4.1% |
| 2015 | $5,493 | $600,533 +4.3% |
| 2014 | $5,493 | $575,767 +4.5% |
| 2013 | -- | $551,000 |
| 2012 | -- | $551,000 |
| 2011 | -- | $551,000 -26% |
| 2010 | -- | $744,380 +2.4% |
| 2009 | -- | $726,996 +2.4% |
| 2008 | -- | $709,613 +2.5% |
| 2007 | -- | $692,230 +17.4% |
| 2006 | -- | $589,646 +21.1% |
| 2005 | -- | $487,063 +26.7% |
| 2004 | -- | $384,480 |
| 2003 | -- | $384,480 +10.9% |
| 2002 | -- | $346,780 +5.7% |
| 2001 | -- | $327,930 |
Find assessor info on the county website
Neighborhood: 20832
Nearby homes
- $928,700-- bd2 ba2.6k sqft4420 Winding Oak Dr, Olney, MD 20832Off Market
- $1,040,1004 bd4 ba5k sqft4424 Winding Oak Dr, Olney, MD 20832Off Market
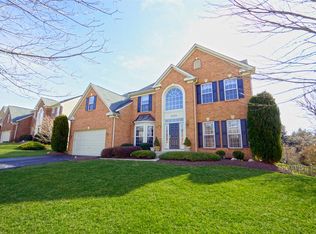
- $820,300-- bd3 ba1.9k sqft4421 Thornhurst Dr, Olney, MD 20832Off Market
- $727,3004 bd2 ba2.1k sqft4417 Thornhurst Dr, Olney, MD 20832Off Market
- $800,0005 bd4 ba3.7k sqft4425 Thornhurst Dr, Olney, MD 20832Sold
- $949,8003 bd3 ba3.2k sqft4426 Winding Oak Dr, Olney, MD 20832Off Market
- $1,014,400-- bd2 ba3.5k sqft4418 Winding Oak Dr, Olney, MD 20832Off Market
- $1,060,300-- bd2 ba4.4k sqft4417 Winding Oak Dr, Olney, MD 20832Off Market
Nearby schools
GreatSchools rating
- 8/10Belmont Elementary SchoolGrades: K-5Distance: 1.6 mi
- 9/10Rosa M. Parks Middle SchoolGrades: 6-8Distance: 0.8 mi
- 6/10Sherwood High SchoolGrades: 9-12Distance: 3.8 mi
Schools provided by the listing agent
- Elementary: Belmont
- Middle: Rosa M. Parks
- High: Sherwood
- District: Montgomery County Public Schools
Source: Bright MLS. This data may not be complete. We recommend contacting the local school district to confirm school assignments for this home.
Get a cash offer in 3 minutes
Find out how much your home could sell for in as little as 3 minutes with a no-obligation cash offer.
Estimated market value
$988,700
Get a cash offer in 3 minutes
Find out how much your home could sell for in as little as 3 minutes with a no-obligation cash offer.
Estimated market value
$988,700
- Maryland
- Montgomery County
- Olney
- 20832
- 4422 Winding Oak Dr
Nearby cities
Nearby zip codes
Other Olney Topics
