Check out the new PICS!!! The house is fresh and ready for you to move in. Brand new carpeting installed, windows and front door replaced. This is an almost 4,000 square foot house with an addition in Olney's sought after Briars Acres. Priced per square foot is well below the rest and priced well below the last house that sold just down the street. Welcome home to your spacious 3700+ SqFt, 5 bedroom, 3.5 bath colonial home located on a large .32-acre lot in one of Olney's most desirable neighborhoods. The entire house was just repainted, all windows have been replaced, open center staircase, circular layout. There is a 2-car attached garage and driveway parking for an additional cars. The main level is bright with new windows, new carpet in the main level bedroom/den, hardwood flooring, welcoming foyer, large formal living room, separate formal dining room, an extended kitchen with granite counter, stainless steel appliances, (replaced in the last couple years), large family room and addition with a fireplace and vaulted ceilings and beautiful windows and skylights that allow for natural light to come in, and lastly a powder room. There are two sliders to easily access the back yard from the kitchen as well as from the family room addition, The upper level has 4 very large bedrooms with one bedroom that has direct access to the king-sized primary room, a perfect set up for a nursery. The primary suite features a huge walk-in closet, and ensuite bath with new cabinetry and granite counter, a glass enclosed shower and a spa tub. The hall bath has been freshened up with new floor tiles and it has a tub/shower combo. The other bedrooms are very spacious. The lower level is ready for you to make it your own. There is another room that could be a nanny suite with a full bathroom.
Sold for $800,000
$800,000
4425 Thornhurst Dr, Olney, MD 20832
5beds
3,784sqft
Single Family Residence
Built in 1979
0.32 Acres Lot
$798,100 Zestimate®
$211/sqft
$4,502 Estimated rent
Home value
$798,100
$726,000 - $878,000
$4,502/mo
Zestimate® history
Owner options
List your home for rent
$4,502/mo
Rent Zestimate®
Find your next renter with Zillow Rental Manager. Plus, with online applications, you can quickly screen prospective tenants – for free.
$4,502/mo
Rent Zestimate®
Refinance and save
$5,047/mo
Est. payment
Refinancing to a lower rate could help reduce your monthly payments and save thousands over the life of the loan.
$5,047/mo
Est. payment
Explore your selling options
Work with a Zillow partner agent
Leverage their expertise and Zillow's premium Showcase listings to get your home seen by more buyers.
Get startedList with your own agent
Get your home in front of millions of buyers by listing it on Zillow.
Learn how to do itSell it yourself
Take full control of how buyers see your home on Zillow by listing For Sale by Owner (FSBO).
List your homeWhat's special
Walk-in closetOpen center staircaseVaulted ceilingsHardwood flooringStainless steel appliancesNatural lightNew carpet
Zillow last checked:
Listing updated:
Listed by:
Natasha Rabchevsky 301-802-2431,
RE/MAX Realty Centre, Inc.
Bought with:
Anne Killeen, SP00094539
Washington Fine Properties, LLC
Source: Bright MLS,MLS#: MDMC2168506
Facts & features
Interior
Bedrooms & bathrooms
- Bedrooms: 5
- Bathrooms: 4
- Full bathrooms: 3
- 1/2 bathrooms: 1
- Main level bathrooms: 1
- Main level bedrooms: 1
Rooms
- Room types: Living Room, Dining Room, Bedroom 2, Bedroom 3, Bedroom 4, Bedroom 5, Kitchen, Family Room, Foyer, Laundry, Recreation Room, Bathroom 2, Bathroom 3, Primary Bathroom, Half Bath, Additional Bedroom
Other
- Features: Flooring - Ceramic Tile
- Level: Lower
Bedroom 2
- Level: Upper
Bedroom 3
- Level: Upper
Bedroom 4
- Level: Upper
Bedroom 5
- Level: Main
Primary bathroom
- Level: Upper
Primary bathroom
- Level: Upper
Bathroom 2
- Level: Upper
Bathroom 3
- Level: Lower
Dining room
- Features: Flooring - Solid Hardwood
- Level: Main
Family room
- Features: Flooring - Solid Hardwood
- Level: Main
Foyer
- Features: Flooring - Solid Hardwood
- Level: Main
Half bath
- Level: Main
Kitchen
- Features: Flooring - Ceramic Tile
- Level: Main
Laundry
- Level: Lower
Living room
- Features: Flooring - Solid Hardwood
- Level: Main
Recreation room
- Features: Flooring - Ceramic Tile
- Level: Lower
Heating
- Forced Air, Natural Gas
Cooling
- Central Air, Electric
Appliances
- Included: Gas Water Heater
- Laundry: Laundry Room
Features
- Basement: Finished
- Number of fireplaces: 1
Interior area
- Total structure area: 3,784
- Total interior livable area: 3,784 sqft
- Finished area above ground: 2,747
- Finished area below ground: 1,037
Property
Parking
- Total spaces: 2
- Parking features: Garage Faces Side, Inside Entrance, Attached
- Attached garage spaces: 2
Accessibility
- Accessibility features: None
Features
- Levels: Three
- Stories: 3
- Pool features: None
Lot
- Size: 0.32 Acres
Details
- Additional structures: Above Grade, Below Grade
- Parcel number: 160801808300
- Zoning: R200
- Special conditions: Standard
Construction
Type & style
- Home type: SingleFamily
- Architectural style: Colonial
- Property subtype: Single Family Residence
Materials
- Frame
- Foundation: Block
- Roof: Shingle
Condition
- New construction: No
- Year built: 1979
Utilities & green energy
- Sewer: Public Sewer
- Water: Public
Community & HOA
Community
- Subdivision: Briars Acres
HOA
- Has HOA: Yes
- Services included: Common Area Maintenance
- HOA fee: $180 annually
- HOA name: BRIAR ACRES COMMUNITY ASSOCIATION
Location
- Region: Olney
Financial & listing details
- Price per square foot: $211/sqft
- Tax assessed value: $622,567
- Annual tax amount: $7,614
- Date on market: 3/6/2025
- Listing agreement: Exclusive Right To Sell
- Ownership: Fee Simple
Price history
| Date | Event | Price |
|---|---|---|
| 5/6/2025 | Sold | $800,000-1.8%$211/sqft |
Source:  Bright MLS #MDMC2168506 Report a problem Bright MLS #MDMC2168506 Report a problem | ||
| 4/13/2025 | Contingent | $814,900$215/sqft |
Source: Bright MLS #MDMC2168506 Report a problem | ||
| 3/28/2025 | Listed for sale | $814,900$215/sqft |
Source: Bright MLS #MDMC2168506 Report a problem | ||
| 3/21/2025 | Listing removed | $814,900$215/sqft |
Source: Bright MLS #MDMC2168506 Report a problem | ||
| 3/15/2025 | Listed for sale | $814,900-1.8%$215/sqft |
Source: Bright MLS #MDMC2168506 Report a problem | ||
| 3/10/2025 | Contingent | $829,900$219/sqft |
Source: Bright MLS #MDMC2168506 Report a problem | ||
| 3/6/2025 | Listed for sale | $829,900+93%$219/sqft |
Source: Bright MLS #MDMC2168506 Report a problem | ||
| 4/9/2003 | Sold | $430,000+41.4%$114/sqft |
Source: Public Record Report a problem | ||
| 4/19/2000 | Sold | $304,000+1742.4%$80/sqft |
Source: Public Record Report a problem | ||
| 3/21/1997 | Sold | $16,500$4/sqft |
Source: Public Record Report a problem | ||
Public tax history
| Year | Property taxes | Tax assessment |
|---|---|---|
| 2025 | $8,057 +12.4% | $653,400 +5% |
| 2024 | $7,167 +5.1% | $622,567 +5.2% |
| 2023 | $6,818 +10.2% | $591,733 +5.5% |
| 2022 | $6,190 +2.8% | $560,900 +2.7% |
| 2021 | $6,020 +2.7% | $546,000 +2.8% |
| 2020 | $5,859 +4.5% | $531,100 +2.9% |
| 2019 | $5,604 -0.2% | $516,200 +1.6% |
| 2018 | $5,614 -1.3% | $508,233 +1.6% |
| 2017 | $5,688 +12.9% | $500,267 +1.6% |
| 2016 | $5,037 | $492,300 +2.4% |
| 2015 | $5,037 | $480,900 +2.4% |
| 2014 | $5,037 | $469,500 +2.5% |
| 2013 | -- | $458,100 |
| 2012 | -- | $458,100 |
| 2011 | -- | $458,100 -14.9% |
| 2010 | -- | $538,220 +0.8% |
| 2009 | -- | $533,920 +0.8% |
| 2008 | -- | $529,620 +0.8% |
| 2007 | -- | $525,320 +16.3% |
| 2006 | -- | $451,872 +19.4% |
| 2005 | -- | $378,426 +24.1% |
| 2004 | -- | $304,980 |
| 2003 | -- | $304,980 +21.4% |
| 2002 | -- | $251,260 +12% |
| 2001 | -- | $224,400 |
Find assessor info on the county website
Neighborhood: 20832
Nearby homes
- $815,400-- bd3 ba1.9k sqft4421 Thornhurst Dr, Olney, MD 20832Off Market
- $1,040,1004 bd4 ba5k sqft4424 Winding Oak Dr, Olney, MD 20832Off Market
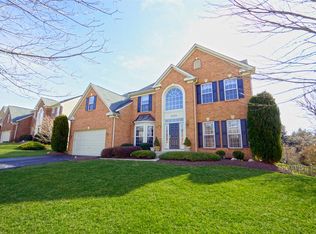
- $946,8003 bd3 ba3.2k sqft4426 Winding Oak Dr, Olney, MD 20832Off Market
- $735,0004 bd3 ba3.2k sqft4501 Thornhurst Dr, Olney, MD 20832Sold

- $990,0004 bd4 ba3.9k sqft4422 Winding Oak Dr, Olney, MD 20832Sold
- $770,300-- bd2 ba2.5k sqft4420 Thornhurst Dr, Olney, MD 20832Off Market
- $724,3004 bd2 ba2.1k sqft4417 Thornhurst Dr, Olney, MD 20832Off Market
- $863,800-- bd3 ba3.2k sqft4416 Thornhurst Dr, Olney, MD 20832Off Market
Nearby schools
GreatSchools rating
- 8/10Belmont Elementary SchoolGrades: K-5Distance: 1.6 mi
- 9/10Rosa M. Parks Middle SchoolGrades: 6-8Distance: 0.8 mi
- 6/10Sherwood High SchoolGrades: 9-12Distance: 3.8 mi
Schools provided by the listing agent
- Elementary: Belmont
- Middle: Rosa M. Parks
- High: Sherwood
- District: Montgomery County Public Schools
Source: Bright MLS. This data may not be complete. We recommend contacting the local school district to confirm school assignments for this home.
Get a cash offer in 3 minutes
Find out how much your home could sell for in as little as 3 minutes with a no-obligation cash offer.
Estimated market value
$798,100
Get a cash offer in 3 minutes
Find out how much your home could sell for in as little as 3 minutes with a no-obligation cash offer.
Estimated market value
$798,100
- Maryland
- Montgomery County
- Olney
- 20832
- 4425 Thornhurst Dr
Nearby cities
Nearby zip codes
Other Olney Topics
