Skip main navigation
Closed
  • $652,000

    44228 Creekside Run Ln, Punta Gorda, FL 33982

    4beds
    2,635sqft
    Single Family Residence
    Built in 2023
    8,276.4 Square Feet Lot
    $649,800 Zestimate®
    $247/sqft
    $5,433 Estimated rent

    Home value

    $649,800

    $591,000 - $715,000

    $5,433/mo

    Zestimate® history
    Loading
    Loading...

    Owner options

    List your home for rent

    $5,433/mo

    Rent Zestimate®

    Find your next renter with Zillow Rental Manager. Plus, with online applications, you can quickly screen prospective tenants – for free.

    Learn more

    $5,433/mo

    Rent Zestimate®

    Refinance and save

    $4,708/mo

    Est. payment

    Refinancing to a lower rate could help reduce your monthly payments and save thousands over the life of the loan.

    See today's rates

    $4,708/mo

    Est. payment

    Explore your selling options

    Work with a Zillow partner agent

    Leverage their expertise and Zillow's premium Showcase listings to get your home seen by more buyers.

    Get started

    List with your own agent

    Get your home in front of millions of buyers by listing it on Zillow.

    Learn how to do it

    Sell it yourself

    Take full control of how buyers see your home on Zillow by listing For Sale by Owner (FSBO).

    List your home

    What's special

    Stylish upgradesQuartz countertopsAll designer furnishingsCustom finishesCustom carpentry detailsElegant lightingScreened backyard oasis
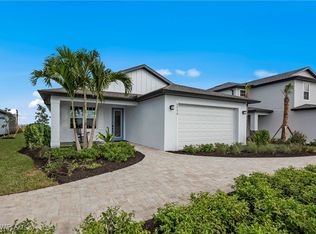
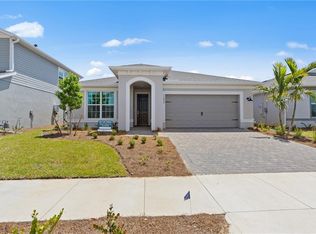
    Experience the pinnacle of model home living in Babcock Ranch with this extraordinary Magnolia model by Christopher Alan Homes, located in the desirable Creekside Run neighborhood. This new construction home offers 4 bedrooms, a den, 2.5 baths, and a 3-car garage. This rare opportunity includes all designer furnishings, custom finishes, and stylish upgrades featured in the builder’s model. The kitchen is thoughtfully crafted with premium cabinetry, quartz countertops, and elegant lighting. The oversized island provides the perfect centerpiece for entertaining, gathering, and everyday living, all flowing seamlessly into the spacious great room and dining area. Custom carpentry details and carefully selected finishes elevate every space with warmth and sophistication. The spacious primary suite is a true private retreat, featuring generous proportions, designer accents, and a luxurious en-suite bathroom with two walk-in closets. Additional bedrooms, bathrooms, and the den are located near the front of the home, providing functional separation of living space for all. Oversized pocket sliding doors open to your screened backyard oasis, complete with a pool and spa designed for enjoying the outdoor Florida lifestyle. Whether hosting guests or enjoying peaceful mornings, this outdoor living space delivers the ultimate in privacy and relaxation. The expansive 3-car garage has epoxy floors and provides ample space for vehicles, storage, and hobbies. Impact rated doors and windows keep the home storm safe and energy efficient. As a builder’s model home, every detail has been professionally designed and executed, offering a rare opportunity to own a residence with the highest level of upgrades, craftsmanship, and style. Moving to Babcock Ranch means embracing an unparalleled lifestyle centered around nature, innovation, and community. Residents enjoy miles of scenic walking and biking trails, beautiful lakes, parks, community pools, vibrant social events, and a charming downtown district — all within America’s first solar-powered town. This is more than just a home — it’s a lifestyle defined by beauty, connection, and sustainable living. Up to $20K in Closing Cost Credit and 5.5% conventional rate buy down for qualified buyers using CAH’s preferred lender and title company -- ask for more details!

    Zillow last checked:

    Listing updated:

    Listed by:

    John Garuti 941-216-6405,

    EXP Realty LLC,

    Sara Hallett 305-434-5389,

    EXP Realty LLC

    Bought with:

    Teresa Garella, 3527763

    Decatur Real Estate Group

    Source: Florida Gulf Coast MLS,MLS#: 2026009462MLS LogoOriginating MLS: Florida Gulf Coast

    Facts & features

    Interior

    Bedrooms & bathrooms
    • Bedrooms: 4
    • Bathrooms: 3
    • Full bathrooms: 2
    • 1/2 bathrooms: 1
    Primary bedroom
    • Description: Master Bedroom
    • Dimensions: 13.00 x 16.00
    Bedroom
    • Description: Bedroom
    • Dimensions: 12.00 x 11.00
    Bedroom
    • Description: Bedroom
    • Dimensions: 12.00 x 11.00
    Bedroom
    • Description: Bedroom
    • Dimensions: 11.00 x 11.00
    Den
    • Description: Den
    • Dimensions: 10.00 x 8.00
    Dining room
    • Description: Dining Room
    • Dimensions: 11.00 x 15.00
    Garage
    • Description: Garage
    • Dimensions: 27.00 x 22.00
    Great room
    • Description: Great Room
    • Dimensions: 22.00 x 20.00
    Kitchen
    • Description: Kitchen
    • Dimensions: 12.00 x 17.00
    Screened porch
    • Description: Lanai
    • Dimensions: 23.00 x 10.00
    Heating
    • Central, Electric
    Cooling
    • Central Air, Ceiling Fan(s), Electric
    Appliances
    • Included: Dryer, Dishwasher, Freezer, Gas Cooktop, Ice Maker, Microwave, Range, Refrigerator, RefrigeratorWithIce Maker, Tankless Water Heater, Washer
    • Laundry: Inside
    Features
    • Breakfast Bar, Built-in Features, Bedroom on Main Level, Tray Ceiling(s), Dual Sinks, Family/Dining Room, Kitchen Island, Living/Dining Room, Custom Mirrors, Main Level Primary, Pantry, Split Bedrooms, Shower Only, Separate Shower, Walk-In Pantry, Walk-In Closet(s), High Speed Internet, Home Office, Bathroom, Den, Guest Quarters, Office, Screened Porch, Great Room
    • Flooring: Tile
    • Windows: Single Hung, Impact Glass
    • Furnished: Yes
    Interior area
    • Total structure area: 3,589
    • Total interior livable area: 2,635 sqft

    Property

    Parking
    • Total spaces: 3
    • Parking features: Attached, Driveway, Garage, Golf Cart Garage, Paved, Electric Vehicle Charging Station(s), Garage Door Opener
    • Attached garage spaces: 3
    • Has uncovered spaces: Yes
    Features
    • Stories: 1
    • Patio & porch: Lanai, Patio, Porch, Screened
    • Exterior features: Security/High Impact Doors, Sprinkler/Irrigation, Patio
    • Has private pool: Yes
    • Pool features: Concrete, In Ground, Pool Equipment, Screen Enclosure, Community, Pool/Spa Combo
    • Has spa: Yes
    • Spa features: Gunite, Screened
    • Has view: Yes
    • View description: Lake
    • Has water view: Yes
    • Water view: Lake
    • Waterfront features: Lake
    Lot
    • Size: 8,276 sqft
    • Dimensions: 60 x 140 x 73 x 140
    • Features: Rectangular Lot, Sprinklers Automatic
    Details
    • Parcel number: 422633102103
    • Lease amount: $0

    Construction

    Type & style
    • Home type: SingleFamily
    • Architectural style: Ranch,One Story
    • Property subtype: Single Family Residence
    Materials
    • Block, Concrete, Stucco
    • Roof: Shingle
    Condition
    • Resale
    • Year built: 2023

    Utilities & green energy

    • Sewer: Public Sewer
    • Water: Public
    • Utilities for property: Cable Not Available, Natural Gas Available, High Speed Internet Available, Underground Utilities

    Community & neighborhood

    Security
    • Security features: Burglar Alarm (Monitored), Security Gate, Gated Community, Key Card Entry, Security Guard, Security System, Smoke Detector(s)
    Community
    • Community features: Gated, Street Lights
    Location
    • Region: Punta Gorda
    • Subdivision: CREEKSIDE RUN

    HOA & financial

    HOA
    • Has HOA: Yes
    • HOA fee: $408 quarterly
    • Amenities included: Basketball Court, Boat Ramp, Clubhouse, Dog Park, Barbecue, Picnic Area, Pier, Playground, Pickleball, Park, Pool, Sidewalks, Tennis Court(s), Trail(s), Management
    • Services included: Internet, Maintenance Grounds, Road Maintenance
    • Association phone: 941-676-7191
    • Second HOA fee: $1,032 quarterly
    Other fees
    • Condo and coop fee: $0
    • Membership fee: $0

    Other

    Other facts
    • Listing terms: All Financing Considered,Cash
    • Ownership: Single Family
    • Road surface type: Paved
    • Contingency: Inspection

    Price history

    DateEventPrice
    3/17/2026Sold$652,000-6.8%$247/sqft
    Source: Florida Gulf Coast MLS #2026009462 Report a problem
    3/4/2026Pending sale$699,800$266/sqft
    Source: Florida Gulf Coast MLS #2026009462 Report a problem
    2/24/2026Listed for sale$699,800+79.4%$266/sqft
    Source: Florida Gulf Coast MLS #2026009462 Report a problem
    1/29/2025Listing removed$389,990$148/sqft
    Source: Christopher Alan Homes Report a problem
    1/24/2025Price change$389,990-2.5%$148/sqft
    Source: Christopher Alan Homes Report a problem
    1/2/2025Price change$399,990-2.4%$152/sqft
    Source: Christopher Alan Homes Report a problem
    11/13/2024Price change$409,990-2.4%$156/sqft
    Source: Christopher Alan Homes Report a problem
    7/15/2024Price change$419,990-5%$159/sqft
    Source: Christopher Alan Homes Report a problem
    3/12/2024Price change$441,990+7.3%$168/sqft
    Source: Christopher Alan Homes Report a problem
    11/16/2023Listed for sale$411,990$156/sqft
    Source: Christopher Alan Homes Report a problem

    Public tax history

    YearProperty taxesTax assessment
    2025$10,687 +8.1%$532,450 +10%
    2024$9,887 $484,045

    Find assessor info on the county website

    Neighborhood: 33982

    Nearby schools

    GreatSchools rating
    Get pre-qualified for a loan
    At Zillow Home Loans, we can pre-qualify you in as little as 5 minutes with no impact to your credit score.

    An equal housing lender. NMLS #10287.

    Sell for more on Zillow
    Get a Zillow Showcase℠ listing at no additional cost and you could sell for .
    $649,800
    2% more
    +$12,996
    With Zillow Showcase(estimated)
    $662,796