Welcome home to Booth Farm in Perry Village! The Forsythia is under construction now with estimated completion date of February 2024. The exterior is elevation DAF which has carriage-style garage doors, decorative peaks, shake & vertical front siding. This home offers 4 beds, 3.5 baths, finished basement & an open floor plan. Kitchen comes w/ all stainless-steel appliances, stunning granite countertops & island w/ seating for casual dining, beautiful white 36” cabinetry w/ brushed nickel hardware & a spacious pantry. This home offers our Elements designer curated look & has vinyl flooring in bathrooms & common areas. The owner’s suite has a large walk-in closet & a private spa bath w/ ceramic tile flooring & a walk-in shower. Enjoy the convenience of 2nd flr laundry! The home comes w/ lots of natural light as well as recessed lighting throughout. Booth Farm is just 5 mins from the freeway! We are only 15 minutes away from all major shopping in Mentor, and 30 minutes from Cleveland. With a low tax rate, a top-rated school district, and fantastic community amenities such as a playground, pavilion, and walking trail near the pond, you don’t need to look any further for your dream home! Warranty included! We offer financing and special incentives. This community also qualifies for the USDA Direct loan that offers interest rates as low as 1%, $0 down, and no monthly PMI (lending restrictions apply) for qualified buyers. Call today before this beautiful home is sold!
Closed
$330,540
4423 Ashwood Ave, Perry, OH 44081
4beds
2,174sqft
Single Family Residence
Built in 2024
10,454 Square Feet Lot
$364,100 Zestimate®
$152/sqft
$3,151 Estimated rent
Home value
$364,100
$346,000 - $382,000
$3,151/mo
Zestimate® history
Owner options
List your home for rent
$3,151/mo
Rent Zestimate®
Find your next renter with Zillow Rental Manager. Plus, with online applications, you can quickly screen prospective tenants – for free.
$3,151/mo
Rent Zestimate®
Refinance and save
$2,588/mo
Est. payment
Refinancing to a lower rate could help reduce your monthly payments and save thousands over the life of the loan.
$2,588/mo
Est. payment
Explore your selling options
Work with a Zillow partner agent
Leverage their expertise and Zillow's premium Showcase listings to get your home seen by more buyers.
Get startedList with your own agent
Get your home in front of millions of buyers by listing it on Zillow.
Learn how to do itSell it yourself
Take full control of how buyers see your home on Zillow by listing For Sale by Owner (FSBO).
List your homeWhat's special
Decorative peaksCasual diningCarriage-style garage doorsPrivate spa bathCeramic tile flooringVertical front sidingSpacious pantry
Zillow last checked:
Listing updated:
Listed by:
Gregory Erlanger Info@EZSalesTeam.com(216)916-7778,
Keller Williams Citywide
Bought with:
Denise L Smith, 2021005463
CENTURY 21 Asa Cox Homes
Source: MLS Now,MLS#: 4480954 Originating MLS: Akron Cleveland Association of REALTORS
Originating MLS: Akron Cleveland Association of REALTORSFacts & features
Interior
Bedrooms & bathrooms
- Bedrooms: 4
- Bathrooms: 4
- Full bathrooms: 3
- 1/2 bathrooms: 1
- Main level bathrooms: 1
Primary bedroom
- Description: Flooring: Carpet
- Level: Second
- Dimensions: 14.00 x 13.00
Bedroom
- Description: Flooring: Carpet
- Level: Second
- Dimensions: 11.00 x 10.00
Bedroom
- Description: Flooring: Carpet
- Level: Second
- Dimensions: 11.00 x 10.00
Bedroom
- Description: Flooring: Carpet
- Level: Second
- Dimensions: 11.00 x 10.00
Bedroom
- Description: Flooring: Carpet
- Level: Second
- Dimensions: 11.00 x 10.00
Dining room
- Description: Flooring: Luxury Vinyl Tile
- Level: First
- Dimensions: 15.00 x 7.00
Eat in kitchen
- Description: Flooring: Luxury Vinyl Tile
- Level: First
- Dimensions: 14.00 x 13.00
Great room
- Description: Flooring: Luxury Vinyl Tile
- Level: First
- Dimensions: 15.00 x 14.00
Recreation
- Description: Flooring: Carpet
- Level: Basement
- Dimensions: 23.00 x 15.00
Heating
- Forced Air, Gas
Cooling
- Central Air
Appliances
- Included: Dishwasher, Disposal, Microwave, Range, Refrigerator
Features
- Basement: Full,Finished,Sump Pump
- Has fireplace: No
Interior area
- Total structure area: 2,174
- Total interior livable area: 2,174 sqft
- Finished area above ground: 1,799
- Finished area below ground: 375
Property
Parking
- Total spaces: 2
- Parking features: Attached, Direct Access, Electricity, Garage, Garage Door Opener, Paved
- Attached garage spaces: 2
Features
- Levels: Two
- Stories: 2
- Patio & porch: Porch
Lot
- Size: 10,454 Square Feet
- Features: Irregular Lot
Details
- Parcel number: 04A052B000270
Construction
Type & style
- Home type: SingleFamily
- Architectural style: Colonial
- Property subtype: Single Family Residence
Materials
- Vinyl Siding
- Roof: Asphalt,Fiberglass
Condition
- Under Construction
- Year built: 2024
Details
- Warranty included: Yes
Utilities & green energy
- Sewer: Public Sewer
- Water: Public
Community & HOA
Community
- Features: Other, Playground, Park
- Security: Carbon Monoxide Detector(s), Smoke Detector(s)
- Subdivision: Booth Farms
HOA
- Has HOA: Yes
- Services included: Association Management, Insurance, Reserve Fund
- HOA fee: $350 annually
- HOA name: Booth Farms Hoa
Location
- Region: Perry
Financial & listing details
- Price per square foot: $152/sqft
- Date on market: 1/22/2024
- Cumulative days on market: 229 days
- Listing terms: Cash,Conventional,FHA,VA Loan
Price history
| Date | Event | Price |
|---|---|---|
| 5/24/2024 | Sold | $330,540-4.7%$152/sqft |
Source:  MLS Now #4480954 Report a problem MLS Now #4480954 Report a problem | ||
| 3/25/2024 | Pending sale | $346,990+3.6%$160/sqft |
Source: MLS Now #4480954 Report a problem | ||
| 3/23/2024 | Price change | $334,990-3.5%$154/sqft |
Source:  K. Hovnanian Companies, LLC Report a problem K. Hovnanian Companies, LLC Report a problem | ||
| 3/8/2024 | Price change | $346,990-0.6%$160/sqft |
Source: K. Hovnanian Companies, LLC Report a problem | ||
| 2/24/2024 | Price change | $348,990-0.4%$161/sqft |
Source: K. Hovnanian Companies, LLC Report a problem | ||
| 2/14/2024 | Price change | $350,260+0.2%$161/sqft |
Source: MLS Now #4480954 Report a problem | ||
| 1/22/2024 | Price change | $349,675-0.2%$161/sqft |
Source: MLS Now #4480954 Report a problem | ||
| 12/7/2023 | Price change | $350,260+0.2%$161/sqft |
Source: K. Hovnanian Companies, LLC Report a problem | ||
| 8/9/2023 | Price change | $349,675+13.5%$161/sqft |
Source: MLS Now #4480954 Report a problem | ||
| 8/3/2023 | Price change | $307,990-5.8%$142/sqft |
Source: K. Hovnanian Companies, LLC Report a problem | ||
| 7/26/2023 | Price change | $326,990-5.8%$150/sqft |
Source: K. Hovnanian Companies, LLC Report a problem | ||
| 7/17/2023 | Price change | $346,990+21.8%$160/sqft |
Source: K. Hovnanian Companies, LLC Report a problem | ||
| 7/10/2023 | Price change | $284,990-9.8%$131/sqft |
Source: K. Hovnanian Companies, LLC Report a problem | ||
| 5/29/2023 | Price change | $315,990-3.1%$145/sqft |
Source: K. Hovnanian Companies, LLC Report a problem | ||
| 5/25/2023 | Price change | $325,990-5.8%$150/sqft |
Source: K. Hovnanian Companies, LLC Report a problem | ||
| 5/10/2023 | Price change | $345,990+12.3%$159/sqft |
Source: K. Hovnanian Companies, LLC Report a problem | ||
| 4/24/2023 | Price change | $307,990-5.5%$142/sqft |
Source: K. Hovnanian Companies, LLC Report a problem | ||
| 4/21/2023 | Listed for sale | $325,990$150/sqft |
Source: K. Hovnanian Companies, LLC Report a problem | ||
| 4/13/2023 | Listing removed | -- |
Source: K. Hovnanian Companies, LLC Report a problem | ||
| 4/7/2023 | Price change | $325,990-5.8%$150/sqft |
Source: K. Hovnanian Companies, LLC Report a problem | ||
| 4/6/2023 | Price change | $345,990+21.4%$159/sqft |
Source: K. Hovnanian Companies, LLC Report a problem | ||
| 3/16/2023 | Price change | $284,990-9.8%$131/sqft |
Source: K. Hovnanian Companies, LLC Report a problem | ||
| 3/6/2023 | Price change | $315,990+2.6%$145/sqft |
Source: K. Hovnanian Companies, LLC Report a problem | ||
| 2/27/2023 | Price change | $307,990+8.1%$142/sqft |
Source: K. Hovnanian Companies, LLC Report a problem | ||
| 2/19/2023 | Listed for sale | $284,990$131/sqft |
Source: K. Hovnanian Companies, LLC Report a problem | ||
Public tax history
Tax history is unavailable.
Neighborhood: 44081
Nearby homes
- $337,0984 bd3 ba2k sqft4500 Ashwood Ave, Perry, OH 44081Sold

- $337,0004 bd3 ba2k sqft4325 Orchard Ave, Perry, OH 44081Sold
- $386,7695 bd3 ba2.4k sqft4458 Ashwood Ave, Perry, OH 44081Sold
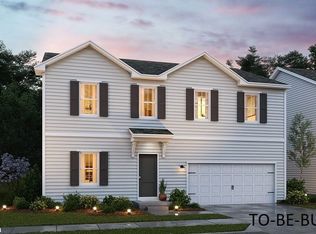
- $403,6595 bd3 ba2.4k sqft4334 Orchard Ave, Perry, OH 44081Sold
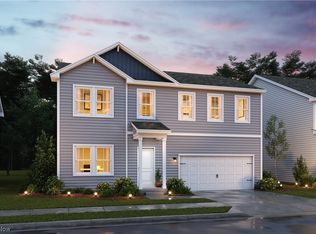
- $334,9904 bd3 ba2k sqft4482 Ashwood Ave, Perry, OH 44081Sold
- $390,7513 bd3 ba2k sqft4451 Ashwood Ave, Perry, OH 44081Sold
- $329,4714 bd3 ba1.7k sqft4431 Ashwood Ave, Perry, OH 44081Sold
- $397,9515 bd3 ba2.4k sqft4447 Main St, Perry, OH 44081Sold
Nearby schools
GreatSchools rating
- 8/10Perry Middle SchoolGrades: 5-8Distance: 1.5 mi
- 8/10Perry High SchoolGrades: 9-12Distance: 1.6 mi
- 6/10Perry Intermediate SchoolGrades: PK-4Distance: 1.6 mi
Schools provided by the listing agent
- District: Perry LSD Lake- 4307
Source: MLS Now. This data may not be complete. We recommend contacting the local school district to confirm school assignments for this home.
Get a cash offer in 3 minutes
Find out how much your home could sell for in as little as 3 minutes with a no-obligation cash offer.
Estimated market value
$364,100
Get a cash offer in 3 minutes
Find out how much your home could sell for in as little as 3 minutes with a no-obligation cash offer.
Estimated market value
$364,100
- Ohio
- Lake County
- Perry
- 44081
- 4423 Ashwood Ave
Nearby cities
Nearby zip codes
Other Perry Topics
