Welcome home to Booth Farm in Perry Village! The Oleander is currently under construction with an estimated completion date this fall. This home offers 2080 sq feet, 4 beds, 3 full baths, an open floor plan, 9’ ceilings on the 1st floor, and recessed lighting throughout, and full unfinished basement. Kitchen comes with all stainless-steel appliances, gas range, stunning granite countertops, island with seating for casual dining, beautiful dark stained cabinetry, and a spacious pantry. This home is finished in our Elements curated ‘Look’. The massive owner’s suite has 2 large walk-in closets, and a tiled walk-in shower. No more carrying loads of laundry up and down the stairs when you have a 2nd floor laundry room with utility sink! Flex room on the 1st floor can be used as an office, a playroom for the kiddos, or formal dining. Booth Farm is less than 5 minute to route 90 making commuting easy, 15 minutes away from all major shopping/restaurants in Mentor, and 30 minutes from Cleveland. With a low tax rate, a top-rated school district, and fantastic community amenities such as playground, pavilion, and walking trail near the pond. Warranty included, special financing and incentive options available! Call today before this home is gone!
Closed
$337,098
4500 Ashwood Ave, Perry, OH 44081
4beds
2,080sqft
Single Family Residence
Built in 2023
6,969 Square Feet Lot
$364,400 Zestimate®
$162/sqft
$2,808 Estimated rent
Home value
$364,400
$346,000 - $383,000
$2,808/mo
Zestimate® history
Owner options
List your home for rent
$2,808/mo
Rent Zestimate®
Find your next renter with Zillow Rental Manager. Plus, with online applications, you can quickly screen prospective tenants – for free.
$2,808/mo
Rent Zestimate®
Refinance and save
$2,633/mo
Est. payment
Refinancing to a lower rate could help reduce your monthly payments and save thousands over the life of the loan.
$2,633/mo
Est. payment
Explore your selling options
Work with a Zillow partner agent
Leverage their expertise and Zillow's premium Showcase listings to get your home seen by more buyers.
Get startedList with your own agent
Get your home in front of millions of buyers by listing it on Zillow.
Learn how to do itSell it yourself
Take full control of how buyers see your home on Zillow by listing For Sale by Owner (FSBO).
List your homeWhat's special
Utility sinkCasual diningRecessed lighting throughoutSpacious pantryStainless-steel appliancesOpen floor planFlex room
Zillow last checked:
Listing updated:
Listed by:
Gregory Erlanger Info@EZSalesTeam.com(216)916-7778,
Keller Williams Citywide
Bought with:
Non-Member Non-Member, 9999
Non-Member
Source: MLS Now,MLS#: 4455977 Originating MLS: Akron Cleveland Association of REALTORS
Originating MLS: Akron Cleveland Association of REALTORSFacts & features
Interior
Bedrooms & bathrooms
- Bedrooms: 4
- Bathrooms: 3
- Full bathrooms: 3
- Main level bathrooms: 1
Primary bedroom
- Description: Flooring: Carpet
- Level: Second
- Dimensions: 19.00 x 13.00
Bedroom
- Description: Flooring: Carpet
- Level: Second
- Dimensions: 11.00 x 10.00
Bedroom
- Description: Flooring: Carpet
- Level: Second
- Dimensions: 10.00 x 10.00
Bedroom
- Description: Flooring: Carpet
- Level: Second
- Dimensions: 10.00 x 10.00
Dining room
- Description: Flooring: Luxury Vinyl Tile
- Level: First
- Dimensions: 13.00 x 10.00
Great room
- Description: Flooring: Carpet,Luxury Vinyl Tile
- Features: Fireplace
- Level: First
- Dimensions: 16.00 x 13.00
Kitchen
- Description: Flooring: Luxury Vinyl Tile
- Level: First
- Dimensions: 13.00 x 11.00
Office
- Description: Flooring: Carpet
- Level: First
- Dimensions: 11.00 x 10.00
Heating
- Forced Air, Gas
Cooling
- Central Air
Appliances
- Included: Dishwasher, Disposal, Microwave, Range, Refrigerator
Features
- Basement: Full,Unfinished,Sump Pump
- Has fireplace: No
Interior area
- Total structure area: 2,080
- Total interior livable area: 2,080 sqft
- Finished area above ground: 2,080
Property
Parking
- Total spaces: 2
- Parking features: Attached, Direct Access, Electricity, Garage, Garage Door Opener, Paved
- Attached garage spaces: 2
Features
- Levels: Two
- Stories: 2
- Patio & porch: Porch
Lot
- Size: 6,969 Square Feet
- Dimensions: 55 x 125
Details
- Parcel number: 04A052B000330
Construction
Type & style
- Home type: SingleFamily
- Architectural style: Colonial
- Property subtype: Single Family Residence
Materials
- Stone, Vinyl Siding
- Roof: Asphalt,Fiberglass
Condition
- Under Construction
- Year built: 2023
Details
- Warranty included: Yes
Utilities & green energy
- Sewer: Public Sewer
- Water: Public
Community & HOA
Community
- Features: Other, Playground, Park
- Security: Carbon Monoxide Detector(s), Smoke Detector(s)
- Subdivision: Booth Farms
HOA
- Has HOA: Yes
- Services included: Association Management, Insurance, Reserve Fund
- HOA fee: $350 annually
- HOA name: Booth Farms Hoa
Location
- Region: Perry
Financial & listing details
- Price per square foot: $162/sqft
- Date on market: 7/10/2023
- Cumulative days on market: 138 days
- Listing terms: Cash,Conventional,FHA,VA Loan
Price history
| Date | Event | Price |
|---|---|---|
| 12/21/2023 | Sold | $337,098+3.7%$162/sqft |
Source:  MLS Now #4455977 Report a problem MLS Now #4455977 Report a problem | ||
| 9/18/2023 | Pending sale | $324,990$156/sqft |
Source: MLS Now #4455977 Report a problem | ||
| 9/5/2023 | Price change | $324,990-3.4%$156/sqft |
Source: MLS Now #4455977 Report a problem | ||
| 5/3/2023 | Price change | $336,310+3.2%$162/sqft |
Source: MLS Now #4455977 Report a problem | ||
| 3/14/2023 | Price change | $325,990+2.4%$157/sqft |
Source:  K. Hovnanian Companies, LLC Report a problem K. Hovnanian Companies, LLC Report a problem | ||
| 2/3/2023 | Price change | $318,490-3.5%$153/sqft |
Source: MLS Now #4436045 Report a problem | ||
| 1/13/2023 | Listed for sale | $329,990$159/sqft |
Source: K. Hovnanian Companies, LLC Report a problem | ||
Public tax history
Tax history is unavailable.
Neighborhood: 44081
Nearby homes
- $337,0004 bd3 ba2k sqft4325 Orchard Ave, Perry, OH 44081Sold
- $386,7695 bd3 ba2.4k sqft4458 Ashwood Ave, Perry, OH 44081Sold
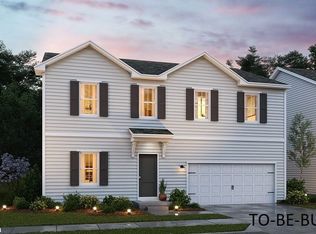
- $403,6595 bd3 ba2.4k sqft4334 Orchard Ave, Perry, OH 44081Sold
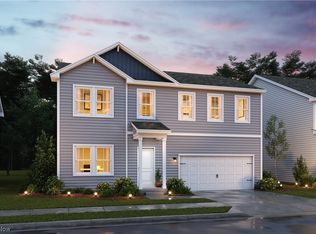
- $334,9904 bd3 ba2k sqft4482 Ashwood Ave, Perry, OH 44081Sold
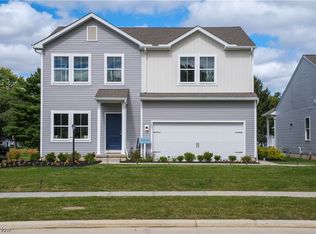
- $390,7513 bd3 ba2k sqft4451 Ashwood Ave, Perry, OH 44081Sold
- $329,4714 bd3 ba1.7k sqft4431 Ashwood Ave, Perry, OH 44081Sold
- $397,9515 bd3 ba2.4k sqft4447 Main St, Perry, OH 44081Sold
- $330,5404 bd4 ba2.1k sqft4423 Ashwood Ave, Perry, OH 44081Sold
Nearby schools
GreatSchools rating
- 8/10Perry Middle SchoolGrades: 5-8Distance: 1.5 mi
- 8/10Perry High SchoolGrades: 9-12Distance: 1.6 mi
- 6/10Perry Intermediate SchoolGrades: PK-4Distance: 1.6 mi
Schools provided by the listing agent
- District: Perry LSD Lake- 4307
Source: MLS Now. This data may not be complete. We recommend contacting the local school district to confirm school assignments for this home.
Get a cash offer in 3 minutes
Find out how much your home could sell for in as little as 3 minutes with a no-obligation cash offer.
Estimated market value
$364,400
Get a cash offer in 3 minutes
Find out how much your home could sell for in as little as 3 minutes with a no-obligation cash offer.
Estimated market value
$364,400
- Ohio
- Lake County
- Perry
- 44081
- 4500 Ashwood Ave
Nearby cities
Nearby zip codes
Other Perry Topics
