OPEN HOUSES HAVE BEEN CANCELED! Nestled in the charming Aspen Knolls subdivision, this delightful ranch-style home offers a perfect blend of comfort and functionality. Amazing Opportunity! The well crafted ADDITION has been permitted as an accessory apartment previously, includes a second full kitchen, dining & living rooms, double door closet and access to a bedroom with en suite bath. This expansive space can be configured for many uses: apartment, in-law or au paire suite or a 2nd family great room with full caterers kitchen off the deck for entertaining. This unique, versatile home is perfectly situated on a lovely fenced-in lot, featuring an expansive Trex deck with pergola, steps down to the pool, hot tub and fire pit. Ideally located in prestigious Aspen Knolls, minutes from the picturesque lakes, woods and trails of Rock Creek Park, minutes from schools, places of worship, Aspen Hill, Olney, Pike & Rose, Rockville Town Center shopping, Metro and major commuter routes. This home has been lovingly cared for and updated; it is turn-key and ready to move in! FEATURES & AMENITIES •3 bedrooms, 2 full baths including an addition suitable as an apartment, in-law, or au pair suite •Welcoming foyer with tile floor and guest coat closet •Sun-filled main level features a living room with easy access via a new sliding glass door to the expansive maintenance-free Trex deck with a pergola and a breezy fan, steps down to the hot tub, pool and beautiful rear gardens; gleaming hardwood floor, and easy flow to the dining room round out the living-dining combo •The spacious eat-in kitchen, featuring a breakfast area and bay window, includes Corian countertops, a glass tile backsplash, solid wood cabinets, stainless steel appliances with gas cooking and ceramic tile flooring. The side door access to the driveway make it easy to bring in groceries and set your keys down on the live-wood shelf near the door •The great room addition with its' own full kitchen, living and dining area with double door closet and access to the deck and rear gardens, pool and hot tub offers the opportunity for an apartment, in-law or au paire suite •Three spacious bedrooms w/hardwood floors, crown molding and large closets; one bedroom w/an en suite bath can be configured as a primary suite with access to the great room addition or closed off to provide for an apartment, in-laws, or au pair. •Hall tub and shower bath w/designer vanity and lighting with ceramic flooring; convenient hall linen closet nearby •Carpeted lower level recreation media room is perfect for entertaining, gaming and relaxing with family and friends •Lower level den/study with carpet and double-door closet could also serve as a playroom •Expansive lower level workshop/storage room runs almost the entire length of the home, plenty of room for both projects and storage •Separate laundry/utility room with new vinyl tile flooring and nearby cedar closet round out the lower level •Special features of this home include an expansive deck and gardens, a pool & hot tub, a newer roof and windows, updated kitchen and baths, a large addition with a living-dining combination and a full kitchen, and a driveway suitable for 6-8 cars. DATES: (2026) French Drain, sump pump, new LL flooring installed, new pool; (2025) new doors installed; (2023) new HWH installed, wood flors refinished in main; (2021) new entry porch, steps & sidewalk; (2019) new windows, vinyl siding and sliding glass door installed; (2016) new roof and hot tub, driveway extended; (2015) new free-standing shed with pull up door; (2009) new HVAC • Turn your key, unpack, and enjoy your new home!
Sold for $635,000
$635,000
4423 Renn St, Rockville, MD 20853
3beds
2,209sqft
Single Family Residence
Built in 1959
0.27 Acres Lot
$630,800 Zestimate®
$287/sqft
$2,802 Estimated rent
Home value
$630,800
$580,000 - $688,000
$2,802/mo
Zestimate® history
Owner options
List your home for rent
$2,802/mo
Rent Zestimate®
Find your next renter with Zillow Rental Manager. Plus, with online applications, you can quickly screen prospective tenants – for free.
$2,802/mo
Rent Zestimate®
Refinance and save
$3,891/mo
Est. payment
Refinancing to a lower rate could help reduce your monthly payments and save thousands over the life of the loan.
$3,891/mo
Est. payment
Explore your selling options
Work with a Zillow partner agent
Leverage their expertise and Zillow's premium Showcase listings to get your home seen by more buyers.
Get startedList with your own agent
Get your home in front of millions of buyers by listing it on Zillow.
Learn how to do itSell it yourself
Take full control of how buyers see your home on Zillow by listing For Sale by Owner (FSBO).
List your homeWhat's special
Sun-filled main levelGleaming hardwood floorLovely fenced-in lotUpdated kitchen and bathsGlass tile backsplashCorian countertopsCeramic tile flooring
Zillow last checked:
Listing updated:
Listed by:
Molly Carter 240-676-1656,
Long & Foster Real Estate, Inc.
Bought with:
Cathy Carroll, 526446
Weichert, REALTORS
Source: Bright MLS,MLS#: MDMC2222330
Facts & features
Interior
Bedrooms & bathrooms
- Bedrooms: 3
- Bathrooms: 2
- Full bathrooms: 2
- Main level bathrooms: 2
- Main level bedrooms: 3
Rooms
- Room types: Living Room, Dining Room, Bedroom 2, Bedroom 3, Kitchen, Family Room, Den, Foyer, Bedroom 1, In-Law/auPair/Suite, Laundry, Storage Room, Utility Room, Workshop, Bathroom 1, Bathroom 2
Bedroom 1
- Features: Flooring - Solid Hardwood, Crown Molding, Attached Bathroom
- Level: Main
Bedroom 2
- Features: Flooring - Solid Hardwood, Crown Molding
- Level: Main
Bedroom 3
- Features: Flooring - Solid Hardwood, Crown Molding
- Level: Main
Bathroom 1
- Features: Attached Bathroom, Flooring - Ceramic Tile, Bathroom - Walk-In Shower
- Level: Main
Bathroom 2
- Features: Flooring - Ceramic Tile, Bathroom - Tub Shower
- Level: Main
Den
- Features: Flooring - Carpet
- Level: Lower
Dining room
- Features: Flooring - Solid Hardwood, Crown Molding
- Level: Main
Family room
- Features: Flooring - Carpet, Cedar Closet(s)
- Level: Lower
Foyer
- Features: Flooring - Ceramic Tile, Crown Molding, Attic - Pull-Down Stairs
- Level: Main
Other
- Features: Living/Dining Room Combo, Kitchen - Gas Cooking, Recessed Lighting, Crown Molding
- Level: Main
Kitchen
- Features: Flooring - Ceramic Tile, Eat-in Kitchen, Breakfast Nook, Countertop(s) - Solid Surface, Crown Molding
- Level: Main
Laundry
- Features: Flooring - Vinyl
- Level: Lower
Living room
- Features: Flooring - Solid Hardwood, Crown Molding
- Level: Main
Storage room
- Level: Lower
Utility room
- Level: Lower
Workshop
- Features: Flooring - Vinyl
- Level: Lower
Heating
- Central, Forced Air, Natural Gas
Cooling
- Other, Electric
Appliances
- Included: Stainless Steel Appliance(s), Dishwasher, Cooktop, Oven/Range - Gas, Refrigerator, Extra Refrigerator/Freezer, Exhaust Fan, Water Heater, Washer, Dryer, Gas Water Heater
- Laundry: Lower Level, Laundry Room
Features
- 2nd Kitchen, Attic, Bathroom - Tub Shower, Bathroom - Walk-In Shower, Breakfast Area, Combination Dining/Living, Crown Molding, Chair Railings, Entry Level Bedroom, Eat-in Kitchen, Kitchen - Gourmet, Primary Bath(s), Recessed Lighting
- Flooring: Ceramic Tile, Hardwood, Carpet, Vinyl, Wood
- Doors: Sliding Glass, Storm Door(s), Insulated
- Windows: Bay/Bow, Double Hung, Energy Efficient, Replacement, Sliding, Storm Window(s), Vinyl Clad
- Basement: Full,Finished,Connecting Stairway,Drainage System,Sump Pump,Water Proofing System,Windows
- Has fireplace: No
Interior area
- Total structure area: 2,803
- Total interior livable area: 2,209 sqft
- Finished area above ground: 1,659
- Finished area below ground: 550
Property
Parking
- Total spaces: 8
- Parking features: Concrete, Driveway
- Uncovered spaces: 8
Accessibility
- Accessibility features: Other
Features
- Levels: Two
- Stories: 2
- Patio & porch: Deck, Porch
- Exterior features: Lighting, Extensive Hardscape, Sidewalks, Street Lights
- Has private pool: Yes
- Pool features: Filtered, Above Ground, Vinyl, Private
- Has spa: Yes
- Spa features: Hot Tub
- Fencing: Partial
- Has view: Yes
- View description: Garden
Lot
- Size: 0.27 Acres
Details
- Additional structures: Above Grade, Below Grade
- Parcel number: 161301306767
- Zoning: R90
- Special conditions: Standard
Construction
Type & style
- Home type: SingleFamily
- Architectural style: Ranch/Rambler
- Property subtype: Single Family Residence
Materials
- Frame, Block, Brick
- Foundation: Block, Crawl Space
- Roof: Architectural Shingle
Condition
- Very Good
- New construction: No
- Year built: 1959
Utilities & green energy
- Sewer: Public Sewer
- Water: Public
Community & HOA
Community
- Subdivision: Aspen Knolls
HOA
- Has HOA: No
Location
- Region: Rockville
Financial & listing details
- Price per square foot: $287/sqft
- Tax assessed value: $470,267
- Annual tax amount: $6,268
- Date on market: 4/14/2026
- Listing agreement: Exclusive Right To Sell
- Ownership: Fee Simple
- Road surface type: Concrete
Price history
| Date | Event | Price |
|---|---|---|
| 5/19/2026 | Sold | $635,000+1.6%$287/sqft |
Source:  Bright MLS #MDMC2222330 Report a problem Bright MLS #MDMC2222330 Report a problem | ||
| 4/18/2026 | Pending sale | $625,000$283/sqft |
Source: Bright MLS #MDMC2222330 Report a problem | ||
| 4/14/2026 | Listed for sale | $625,000$283/sqft |
Source: Bright MLS #MDMC2222330 Report a problem | ||
Public tax history
| Year | Property taxes | Tax assessment |
|---|---|---|
| 2025 | $5,576 +12.3% | $467,000 +8.3% |
| 2024 | $4,963 +9% | $431,133 +9.1% |
| 2023 | $4,554 +14.8% | $395,267 +10% |
| 2022 | $3,966 +1.8% | $359,400 +1.7% |
| 2021 | $3,896 +1.7% | $353,367 +1.7% |
| 2020 | $3,832 +6.5% | $347,333 +1.8% |
| 2019 | $3,597 -0.2% | $341,300 +4.6% |
| 2018 | $3,603 +1.2% | $326,167 +4.9% |
| 2017 | $3,559 +22.5% | $311,033 +5.1% |
| 2016 | $2,905 | $295,900 +0.2% |
| 2015 | $2,905 | $295,433 +0.2% |
| 2014 | $2,905 | $294,967 +0.2% |
| 2013 | -- | $294,500 |
| 2012 | -- | $294,500 |
| 2011 | -- | $294,500 -33.6% |
| 2010 | -- | $443,670 +5.5% |
| 2009 | -- | $420,666 +5.8% |
| 2008 | -- | $397,663 +6.1% |
| 2007 | -- | $374,660 +19.2% |
| 2006 | -- | $314,212 +23.8% |
| 2005 | -- | $253,766 +31.3% |
| 2004 | -- | $193,320 |
| 2003 | -- | $193,320 +10.7% |
| 2002 | -- | $174,680 +5.6% |
| 2001 | -- | $165,360 |
Find assessor info on the county website
Neighborhood: Aspen Hill
Nearby homes
- $507,300-- bd2 ba1.2k sqft4421 Renn St, Rockville, MD 20853Off Market
- $438,100-- bd1 ba1k sqft13801 Eastland St, Rockville, MD 20853Off Market
- $590,0003 bd3 ba1.9k sqft4422 Renn St, Rockville, MD 20853Sold
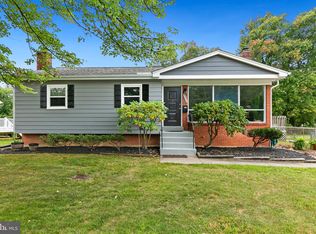
- $633,7004 bd3 ba1.8k sqft13803 Eastland St, Rockville, MD 20853Off Market
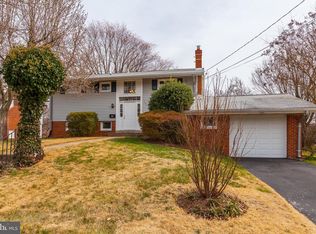
- $555,3003 bd2 ba2k sqft4419 Renn St, Rockville, MD 20853Off Market
- $538,800-- bd2 ba1.2k sqft4424 Renn St, Rockville, MD 20853Off Market
- $519,100-- bd2 ba1.1k sqft4420 Renn St, Rockville, MD 20853Off Market
- $601,1004 bd2 ba1.5k sqft13805 Eastland St, Rockville, MD 20853Off Market
Nearby schools
GreatSchools rating
- 6/10Brookhaven Elementary SchoolGrades: PK-5Distance: 0.2 mi
- 6/10Parkland Middle SchoolGrades: 6-8Distance: 0.2 mi
- 5/10Wheaton High SchoolGrades: 9-12Distance: 1.9 mi
Schools provided by the listing agent
- Elementary: Brookhaven
- Middle: Parkland
- High: Wheaton
- District: Montgomery County Public Schools
Source: Bright MLS. This data may not be complete. We recommend contacting the local school district to confirm school assignments for this home.
Get a cash offer in 3 minutes
Find out how much your home could sell for in as little as 3 minutes with a no-obligation cash offer.
Estimated market value
$630,800
Get a cash offer in 3 minutes
Find out how much your home could sell for in as little as 3 minutes with a no-obligation cash offer.
Estimated market value
$630,800
Nearby cities
Nearby neighborhoods
Nearby zip codes
Other Rockville Topics
