Skip main navigation
Sold for $549,000
  • $549,000

    4423 Useppa Dr, Bradenton, FL 34203

    4beds
    2,605sqft
    Single Family Residence
    Built in 2001
    9,714 Square Feet Lot
    $571,600 Zestimate®
    $211/sqft
    $3,741 Estimated rent

    Home value

    $571,600

    $543,000 - $600,000

    $3,741/mo

    Zestimate® history
    Loading
    Loading...

    Owner options

    List your home for rent

    $3,741/mo

    Rent Zestimate®

    Find your next renter with Zillow Rental Manager. Plus, with online applications, you can quickly screen prospective tenants – for free.

    Learn more

    $3,741/mo

    Rent Zestimate®

    Refinance and save

    $3,733/mo

    Est. payment

    Refinancing to a lower rate could help reduce your monthly payments and save thousands over the life of the loan.

    See today's rates

    $3,733/mo

    Est. payment

    Explore your selling options

    Work with a Zillow partner agent

    Leverage their expertise and Zillow's premium Showcase listings to get your home seen by more buyers.

    Get started

    List with your own agent

    Get your home in front of millions of buyers by listing it on Zillow.

    Learn how to do it

    Sell it yourself

    Take full control of how buyers see your home on Zillow by listing For Sale by Owner (FSBO).

    List your home

    What's special

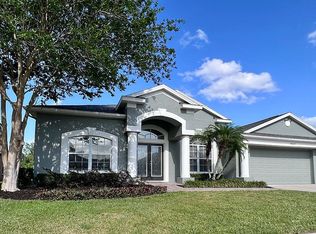
    Seller Motivated! Discover this spacious lakefront pool home featuring 4 bedrooms + Den, 3 baths, and a 2-car garage. The kitchen impresses with rich cream wood cabinets, granite countertops, and sleek black Samsung appliances, blending elegance and functionality. Hurricane impact windows ensure safety, while the cabana bath provides convenient poolside access. The bathrooms are beautifully designed with cream-colored cabinets and granite countertops, adding a touch of sophistication. With breathtaking lake views and modern amenities, this home offers endless potential to become your dream retreat. New A/C 11/2024, Windows 2019, Doors 2019, Roof 2019,New Pools screens 11/2024. Enjoy the best of modern living in this vibrant community, featuring a heated pool, clubhouse, playground, and tennis courts. These exceptional amenities provide comfort and leisure for residents of all ages. Conveniently located near UTC Mall, hospitals, highways and beaches this home offers the perfect blend of convenience, comfort, and style. Don’t miss this fantastic opportunity to become part of a thriving community!

    Zillow last checked:

    Listing updated:

    Listing Provided by:

    Marlen Ryan 941-799-1046,

    PREFERRED SHORE LLC 941-999-1179

    Bought with:

    Paul Fernandes, 3392056

    LIPPLY REAL ESTATE

    Source: Stellar MLS,MLS#: A4633443MLS LogoOriginating MLS: Sarasota - Manatee

    Facts & features

    Interior

    Bedrooms & bathrooms
    • Bedrooms: 4
    • Bathrooms: 3
    • Full bathrooms: 3
    Primary bedroom
    • Features: Walk-In Closet(s)
    • Level: First
    • Area: 224.4 Square Feet
    • Dimensions: 12x18.7
    Bedroom 2
    • Features: Built-in Closet
    • Level: First
    • Area: 160.29 Square Feet
    • Dimensions: 11.7x13.7
    Bedroom 3
    • Features: Built-in Closet
    • Level: First
    • Area: 113.23 Square Feet
    • Dimensions: 11.2x10.11
    Bedroom 4
    • Features: Built-in Closet
    • Level: First
    • Area: 125.43 Square Feet
    • Dimensions: 11.3x11.1
    Balcony porch lanai
    • Level: First
    • Area: 181.9 Square Feet
    • Dimensions: 21.4x8.5
    Den
    • Level: First
    • Area: 145.86 Square Feet
    • Dimensions: 10.2x14.3
    Dining room
    • Level: First
    • Area: 83.78 Square Feet
    • Dimensions: 7.1x11.8
    Family room
    • Level: First
    • Area: 275.31 Square Feet
    • Dimensions: 17.1x16.1
    Kitchen
    • Level: First
    • Area: 287.64 Square Feet
    • Dimensions: 20.4x14.1
    Living room
    • Level: First
    • Area: 340.26 Square Feet
    • Dimensions: 15.9x21.4
    Heating
    • Central
    Cooling
    • Central Air
    Appliances
    • Included: Dishwasher, Disposal, Dryer, Electric Water Heater, Ice Maker, Microwave, Range, Refrigerator, Washer
    • Laundry: Inside, Laundry Room
    Features
    • Ceiling Fan(s), Eating Space In Kitchen, High Ceilings, Kitchen/Family Room Combo, Open Floorplan, Primary Bedroom Main Floor, Solid Surface Counters, Solid Wood Cabinets, Stone Counters, Vaulted Ceiling(s), Walk-In Closet(s)
    • Flooring: Carpet, Ceramic Tile
    • Doors: Sliding Doors
    • Windows: Storm Window(s), Window Treatments
    • Has fireplace: No
    Interior area
    • Total structure area: 3,303
    • Total interior livable area: 2,605 sqft

    Property

    Parking
    • Total spaces: 2
    • Parking features: Covered, Garage Door Opener, Ground Level
    • Attached garage spaces: 2
    Features
    • Levels: One
    • Stories: 1
    • Exterior features: Irrigation System, Sidewalk, Sprinkler Metered
    • Has private pool: Yes
    • Pool features: In Ground, Screen Enclosure
    • Spa features: In Ground
    • Has view: Yes
    • View description: Pool, Water, Pond
    • Has water view: Yes
    • Water view: Water,Pond
    • Waterfront features: Pond
    Lot
    • Size: 9,714 sqft
    • Dimensions: 73 x 134
    Details
    • Parcel number: 1697725459
    • Zoning: PDR
    • Special conditions: None

    Construction

    Type & style
    • Home type: SingleFamily
    • Property subtype: Single Family Residence
    Materials
    • Block
    • Foundation: Slab
    • Roof: Shingle
    Condition
    • New construction: No
    • Year built: 2001

    Utilities & green energy

    • Sewer: Public Sewer
    • Water: Public
    • Utilities for property: BB/HS Internet Available, Cable Available, Cable Connected, Electricity Available, Electricity Connected, Sewer Connected, Sprinkler Meter, Water Available, Water Connected

    Community & neighborhood

    Community
    • Community features: Clubhouse, Dog Park, Pool, Tennis Court(s)
    Location
    • Region: Bradenton
    • Subdivision: SABAL HARBOUR PH VI

    HOA & financial

    HOA
    • Has HOA: Yes
    • HOA fee: $69 monthly
    • Amenities included: Clubhouse, Maintenance, Playground, Pool, Tennis Court(s)
    • Services included: Common Area Taxes, Community Pool, Manager, Pool Maintenance
    • Association name: C&S COMMUNITY MANAGEMENT
    • Association phone: 941-758-9454
    Other fees
    • Pet fee: $0 monthly
    Other financial information
    • Total actual rent: 0

    Other

    Other facts
    • Ownership: Fee Simple
    • Road surface type: Asphalt

    Price history

    DateEventPrice
    3/19/2026Listing removed$3,495$1/sqft
    Source: Stellar MLS #A4684799 Report a problem
    3/14/2026Price change$3,495-7.9%$1/sqft
    Source: Stellar MLS #A4684799 Report a problem
    3/4/2026Listed for rent$3,795$1/sqft
    Source: Stellar MLS #A4684799 Report a problem
    3/1/2026Listing removed$589,000$226/sqft
    Source: Stellar MLS #TB8451937 Report a problem
    2/9/2026Price change$589,000-1.7%$226/sqft
    Source: Stellar MLS #TB8451937 Report a problem
    1/19/2026Price change$599,000-4%$230/sqft
    Source: Stellar MLS #TB8451937 Report a problem
    11/28/2025Listed for sale$624,000+13.7%$240/sqft
    Source: Stellar MLS #TB8451937 Report a problem
    4/25/2025Sold$549,000-4.5%$211/sqft
    Source: Stellar MLS #A4633443 Report a problem
    4/7/2025Pending sale$575,000$221/sqft
    Source: Stellar MLS #A4633443 Report a problem
    4/2/2025Price change$575,000-4%$221/sqft
    Source: Stellar MLS #A4633443 Report a problem
    2/13/2025Price change$599,000-2.6%$230/sqft
    Source: Stellar MLS #A4633443 Report a problem
    1/28/2025Price change$614,999-2.2%$236/sqft
    Source: Stellar MLS #A4633443 Report a problem
    12/26/2024Listed for sale$629,000+158.3%$241/sqft
    Source: Stellar MLS #A4633443 Report a problem
    9/8/2011Sold$243,500-1.4%$93/sqft
    Source: Public Record Report a problem
    6/23/2011Listed for sale$247,000+30.1%$95/sqft
    Source: CTC Alliance LLC #M5822321 Report a problem
    12/20/2001Sold$189,900$73/sqft
    Source: Public Record Report a problem

    Public tax history

    YearProperty taxesTax assessment
    2025$3,173 +1.1%$234,230 +2.9%
    2024$3,137 +2.1%$227,629 +3%
    2023$3,074 +3.2%$220,999 +3%
    2022$2,978 +0.8%$214,562 +3%
    2021$2,955 +1.4%$208,313 +1.4%
    2020$2,915 +2%$205,437 +2.3%
    2019$2,857 $200,818 +1.9%
    2018$2,857 +1.4%$197,074 +2.1%
    2017$2,818 +7.8%$193,021 +2.1%
    2016$2,615 $189,051 +0.7%
    2015$2,615 $187,737 +0.8%
    2014$2,615 +1.5%$186,247 +1.5%
    2013$2,576 +257522%$183,495 +1.7%
    2012$1 $180,428 -4.2%
    2011$1 $188,362 -4.6%
    2010-- $197,456 -5%
    2009$2,961 -2.4%$207,920 +0.1%
    2008$3,035 +17.4%$207,712 +13.4%
    2007$2,585 -4.4%$183,196 +2.5%
    2006$2,703 +1.5%$178,728 +3%
    2005$2,662 +2.1%$173,522 +3%
    2004$2,608 +0.5%$168,468 +1.9%
    2003$2,594 +7%$165,327 +2.4%
    2002$2,425 +361.5%$161,452 +438.2%
    2001$525 $30,000

    Find assessor info on the county website

    Neighborhood: Sabal Harbour

    Nearby schools

    GreatSchools rating
    Schools provided by the listing agent
    • Elementary: William H. Bashaw Elementary
    • Middle: Braden River Middle
    • High: Braden River High

    Source: Stellar MLS. This data may not be complete. We recommend contacting the local school district to confirm school assignments for this home.

    Get a cash offer in 3 minutes
    Find out how much your home could sell for in as little as 3 minutes with a no-obligation cash offer.
    Estimated market value
    $571,600
    Get a cash offer in 3 minutes
    Find out how much your home could sell for in as little as 3 minutes with a no-obligation cash offer.
    Estimated market value
    $571,600