Skip main navigation
Sold for $604,900
  • $604,900

    4426 Useppa Dr, Bradenton, FL 34203

    4beds
    2,736sqft
    Single Family Residence
    Built in 2001
    9,400 Square Feet Lot
    $589,300 Zestimate®
    $221/sqft
    $3,768 Estimated rent

    Home value

    $589,300

    $542,000 - $642,000

    $3,768/mo

    Zestimate® history
    Loading
    Loading...

    Owner options

    List your home for rent

    $3,768/mo

    Rent Zestimate®

    Find your next renter with Zillow Rental Manager. Plus, with online applications, you can quickly screen prospective tenants – for free.

    Learn more

    $3,768/mo

    Rent Zestimate®

    Refinance and save

    $4,025/mo

    Est. payment

    Refinancing to a lower rate could help reduce your monthly payments and save thousands over the life of the loan.

    See today's rates

    $4,025/mo

    Est. payment

    Explore your selling options

    Work with a Zillow partner agent

    Leverage their expertise and Zillow's premium Showcase listings to get your home seen by more buyers.

    Get started

    List with your own agent

    Get your home in front of millions of buyers by listing it on Zillow.

    Learn how to do it

    Sell it yourself

    Take full control of how buyers see your home on Zillow by listing For Sale by Owner (FSBO).

    List your home

    What's special

    Screened-in pool and spaCenter islandTranquil lake viewsHandicap accessibilityGenerously sized guest bedroomsEn-suite bathroomBonus room
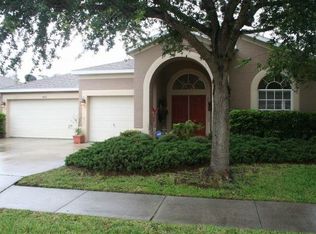
    Welcome to your FLORIDA PARADISE, nestled in the desirable Sabal Harbour community! This spacious 4-bedroom, 2-bath home offers 2,736sf of living space and an open-concept floorplan that's ideal for both entertaining and everyday comfort. Step inside to a bright and airy entryway filled with natural light and soaring ceilings. You'll immediately notice the flexible layout featuring a separate formal living and dining room, perfect for hosting gatherings or creating your own unique spaces. To the left of the entry you will see a bonus room that offers endless possibilities—use it as a home office, cozy den, or entertaining game room to suit your lifestyle! The open foyer leads into a chef’s dream kitchen with white cabinetry, granite countertops, stainless steel appliances, a center island w/ recess lighting, and a perfect sized breakfast nook. The kitchen flows seamlessly into the spacious family room, making it the heart of the home for relaxing or entertaining. This split-bedroom layout ensures privacy, with a large primary suite tucked away on one side featuring high ceilings and peaceful views of the lanai and lake. The en-suite bathroom boasts dual separate vanities, a garden tub w/ separate walk-in shower, and an expansive walk-in closet. On the opposite side of the home, you’ll find three generously sized guest bedrooms that share a convenient pool bath and indoor laundry room perfect for both family and visitors. Step outside to your private covered lanai featuring a screened-in pool and spa, all overlooking tranquil lake views and stunning sunsets. Whether you’re enjoying your morning coffee, unwinding with evening cocktails, or hosting weekend barbecues, this outdoor oasis is the perfect place to relax and entertain! Currently operating as a successful short-term rental with a strong rental history, perfect for investors seeking a proven income-producing property. It comes "fully furnished and turn-key" ready with everything included—just bring your suitcase! Not looking for an investment? This home is also an excellent choice for those seeking extra space and a peaceful, Florida lifestyle. Updates include a newer roof (2021), AC system (2020), fresh interior and exterior paint, a newly resurfaced pool & painted deck, along with handicap accessibility featuring an entry ramp. Whether you're looking for an investment, to relocate, retire, or simply spread out and relax, it is an ideal blend of comfort, functionality, and serenity. The best part? Sabal Harbour has NO CDD fees and the HOA is only $69/month...Wow! Enjoy modern living in this amenity-rich community, featuring a resort style heated pool, clubhouse, playground, basketball, tennis courts, and in a great school district. These exceptional amenities provide comfort and leisure for all ages! Conveniently located near UTC Mall with great restaurants/shops just up the street, close to hospitals/medical centers, the Sarasota/Bradenton airport (20min) plus, the Gulf Coast’s iconic white sand beaches are just a short 30-minute drive away. This property offers the perfect blend of convenience, comfort, and coastal style. Don’t miss this incredible opportunity to own & invest in your FLORIDA DREAM, schedule your private showing today!

    Zillow last checked:

    Listing updated:

    Listed by:

    Stacy Cunneen 941-730-6194,

    RE/MAX ALLIANCE GROUP 941-758-7777

    Bought with:

    Stacy Cunneen, 0667917

    RE/MAX ALLIANCE GROUP

    Source: Stellar MLS,MLS#: A4655631MLS LogoOriginating MLS: Sarasota - Manatee

    Facts & features

    Interior

    Bedrooms & bathrooms
    • Bedrooms: 4
    • Bathrooms: 2
    • Full bathrooms: 2
    Rooms
    • Room types: Bonus Room, Den/Library/Office, Utility Room
    Primary bedroom
    • Features: Ceiling Fan(s), Walk-In Closet(s)
    • Level: First
    • Area: 288 Square Feet
    • Dimensions: 18x16
    Bedroom 2
    • Features: Ceiling Fan(s), Built-in Closet
    • Level: First
    • Area: 154 Square Feet
    • Dimensions: 14x11
    Bedroom 3
    • Features: Ceiling Fan(s), Built-in Closet
    • Level: First
    • Area: 121 Square Feet
    • Dimensions: 11x11
    Bedroom 4
    • Features: Ceiling Fan(s), Built-in Closet
    • Level: First
    • Area: 132 Square Feet
    • Dimensions: 11x12
    Primary bathroom
    • Features: Dual Sinks, En Suite Bathroom, Garden Bath, Split Vanities, Tub with Separate Shower Stall
    • Level: First
    • Area: 168 Square Feet
    • Dimensions: 12x14
    Balcony porch lanai
    • Level: First
    • Area: 1247 Square Feet
    • Dimensions: 43x29
    Family room
    • Level: First
    • Area: 288 Square Feet
    • Dimensions: 12x24
    Game room
    • Features: Ceiling Fan(s)
    • Level: First
    • Area: 209 Square Feet
    • Dimensions: 11x19
    Kitchen
    • Features: Breakfast Bar, Granite Counters, Kitchen Island, Pantry, Storage Closet
    • Level: First
    • Area: 168 Square Feet
    • Dimensions: 14x12
    Living room
    • Features: Ceiling Fan(s)
    • Level: First
    • Area: 378 Square Feet
    • Dimensions: 18x21
    Heating
    • Central, Electric
    Cooling
    • Central Air
    Appliances
    • Included: Cooktop, Dishwasher, Disposal, Dryer, Electric Water Heater, Microwave, Range, Refrigerator, Washer
    • Laundry: Electric Dryer Hookup, Inside, Laundry Room, Washer Hookup
    Features
    • Ceiling Fan(s), Coffered Ceiling(s), Eating Space In Kitchen, High Ceilings, Kitchen/Family Room Combo, Living Room/Dining Room Combo, Open Floorplan, Solid Surface Counters, Split Bedroom, Stone Counters, Walk-In Closet(s)
    • Flooring: Engineered Hardwood, Luxury Vinyl, Quarry Tile
    • Doors: Sliding Doors
    • Windows: Blinds, Double Pane Windows, Drapes, ENERGY STAR Qualified Windows, Insulated Windows, Rods, Shades, Window Treatments
    • Has fireplace: No
    Interior area
    • Total structure area: 3,392
    • Total interior livable area: 2,736 sqft

    Property

    Parking
    • Total spaces: 2
    • Parking features: Driveway
    • Attached garage spaces: 2
    • Has uncovered spaces: Yes
    Accessibility
    • Accessibility features: Accessible Bedroom, Accessible Common Area, Accessible Entrance, Accessible Full Bath, Accessible Hallway(s), Accessible Kitchen, Accessible Central Living Area, Customized Wheelchair Accessible, Grip-Accessible Features
    Features
    • Levels: One
    • Stories: 1
    • Patio & porch: Covered, Enclosed, Patio, Screened
    • Exterior features: Irrigation System, Lighting, Rain Gutters, Sidewalk
    • Has private pool: Yes
    • Pool features: Child Safety Fence, Gunite, Heated, In Ground, Lighting, Screen Enclosure
    • Has spa: Yes
    • Spa features: Heated, In Ground
    • Has view: Yes
    • View description: Pool, Water, Lake, Pond
    • Has water view: Yes
    • Water view: Water,Lake,Pond
    • Waterfront features: Lake
    Lot
    • Size: 9,400 Square Feet
    • Dimensions: 70 x 135
    • Features: Oversized Lot, Sidewalk
    • Residential vegetation: Mature Landscaping, Trees/Landscaped
    Details
    • Parcel number: 1697724959
    • Zoning: PDR
    • Special conditions: None

    Construction

    Type & style
    • Home type: SingleFamily
    • Architectural style: Florida,Ranch,Traditional
    • Property subtype: Single Family Residence
    Materials
    • Block, Stucco
    • Foundation: Slab
    • Roof: Shingle
    Condition
    • New construction: No
    • Year built: 2001

    Utilities & green energy

    • Sewer: Public Sewer
    • Water: Public
    • Utilities for property: BB/HS Internet Available, Cable Available, Electricity Connected, Public, Sewer Connected, Street Lights, Underground Utilities, Water Connected

    Community & HOA

    Community
    • Features: Lake, Clubhouse, Golf Carts OK, Park, Playground, Pool, Sidewalks, Tennis Court(s)
    • Pet fee: $0 monthly
    • Subdivision: SABAL HARBOUR PH VI
    HOA
    • Has HOA: Yes
    • Amenities included: Basketball Court, Clubhouse, Playground, Pool, Tennis Court(s)
    • Services included: Community Pool, Pool Maintenance, Recreational Facilities
    • HOA fee: $69 monthly
    • HOA name: C&S Community Management Co./Marisol Ramsey
    • HOA phone: 941-758-9454
    Location
    • Region: Bradenton

    Financial & listing details

    • Price per square foot: $221/sqft
    • Tax assessed value: $553,497
    • Annual tax amount: $8,576
    • Date on market: 6/14/2025
    • Cumulative days on market: 29 days
    • Listing terms: Cash,Conventional,FHA,VA Loan
    • Ownership: Fee Simple
    • Total actual rent: 0
    • Electric utility on property: Yes
    • Road surface type: Asphalt

    Price history

    DateEventPrice
    8/14/2025Sold$604,900-3.2%$221/sqft
    Source: Stellar MLS #A4655631 Report a problem
    7/13/2025Pending sale$624,900$228/sqft
    Source: Stellar MLS #A4655631 Report a problem
    6/14/2025Listed for sale$624,9000%$228/sqft
    Source: Stellar MLS #A4655631 Report a problem
    12/6/2022Sold$625,000$228/sqft
    Source: Public Record Report a problem
    11/3/2022Pending sale$625,000$228/sqft
    Source: Stellar MLS #U8164335 Report a problem
    11/2/2022Price change$625,000-7.4%$228/sqft
    Source: Stellar MLS #U8164335 Report a problem
    9/23/2022Price change$675,000-2.7%$247/sqft
    Source: Stellar MLS #U8164335 Report a problem
    8/31/2022Price change$694,000-0.1%$254/sqft
    Source: Stellar MLS #U8164335 Report a problem
    7/28/2022Price change$695,000-2.8%$254/sqft
    Source: Stellar MLS #U8164335 Report a problem
    7/18/2022Listed for sale$715,000$261/sqft
    Source: Stellar MLS #U8164335 Report a problem
    6/23/2022Pending sale$715,000$261/sqft
    Source: Stellar MLS #U8164335 Report a problem
    6/10/2022Listed for sale$715,000+6.7%$261/sqft
    Source: Stellar MLS #U8164335 Report a problem
    6/7/2022Listing removed--
    Source: Owner Report a problem
    5/26/2022Listed for sale$670,000+78.7%$245/sqft
    Source: Owner Report a problem
    12/16/2019Sold$375,000$137/sqft
    Source: Public Record Report a problem
    10/31/2019Pending sale$375,000$137/sqft
    Source: Coldwell Banker Residential Real Estate - Lakewood Ranch #A4447859 Report a problem
    10/9/2019Listed for sale$375,000+25%$137/sqft
    Source: COLDWELL BANKER RESIDENTIAL R. #A4447859 Report a problem
    11/11/2015Listing removed$2,200$1/sqft
    Source: Forbes Property Group Report a problem
    11/3/2015Price change$2,200-25.4%$1/sqft
    Source: Forbes Property Group Report a problem
    9/16/2015Listed for rent$2,950$1/sqft
    Source: WAGNER REALTY #A4132172 Report a problem
    7/31/2014Listing removed$299,990$110/sqft
    Source: Atchley International Realty, Inc. #A4101111 Report a problem
    6/29/2014Listed for sale$299,990-21.1%$110/sqft
    Source: Atchley International Realty, Inc. #A4101111 Report a problem
    4/27/2005Sold$380,000+69.4%$139/sqft
    Source: Public Record Report a problem
    11/19/2001Sold$224,300$82/sqft
    Source: Public Record Report a problem

    Public tax history

    YearProperty taxesTax assessment
    2025$8,463 -1.3%$553,497 -1.3%
    2024$8,576 -2.2%$560,961 -0.4%
    2023$8,769 +38%$563,103 +78.8%
    2022$6,353 +121.6%$314,916 +3%
    2021$2,867 +829.1%$305,744 +1.4%
    2020$309 -94%$301,523 -1.5%
    2019$5,147 $305,994 +4.7%
    2018$5,147 +3.4%$292,298 +2.9%
    2017$4,975 +89.9%$284,003 +7.6%
    2016$2,620 $263,928 +40.6%
    2015$2,620 $187,727 +0.8%
    2014$2,620 +1.5%$186,237 +1.5%
    2013$2,581 +258019%$183,485 +1.7%
    2012$1 $180,418 -4.3%
    2011$1 $188,431 -5.7%
    2010-- $199,884 -17.1%
    2009$4,129 -11%$241,092 -16.6%
    2008$4,641 -13.9%$289,002 -18.5%
    2007$5,390 -4.7%$354,808 +2.3%
    2006$5,657 +68.2%$346,722 +62.7%
    2005$3,363 +2%$213,108 +3%
    2004$3,297 +0.2%$206,901 +1.9%
    2003$3,291 +12.4%$203,043 +7%
    2002$2,928 +439.3%$189,771 +512.2%
    2001$543 $31,000
    Find assessor info on the county website

    Neighborhood: Sabal Harbour

    Nearby schools

    GreatSchools rating
    Schools provided by the listing agent
    • Elementary: William H. Bashaw Elementary
    • Middle: Braden River Middle
    • High: Braden River High

    Source: Stellar MLS. This data may not be complete. We recommend contacting the local school district to confirm school assignments for this home.

    Get a cash offer in 3 minutes
    Find out how much your home could sell for in as little as 3 minutes with a no-obligation cash offer.
    Estimated market value
    $589,300
    Get a cash offer in 3 minutes
    Find out how much your home could sell for in as little as 3 minutes with a no-obligation cash offer.
    Estimated market value
    $589,300