Skip main navigation
Off market
  • $660,900

    4424 36th St S, Arlington, VA 22206

    2beds
    1,500sqft
    Condo
    Built in 1940
    -- sqft lot
    $660,900 Zestimate®
    $441/sqft
    $3,167 Estimated rent

    Home value

    $660,900

    $628,000 - $694,000

    $3,167/mo

    Zestimate® history
    Loading
    Loading...

    Owner options

    List your home for rent

    $3,167/mo

    Rent Zestimate®

    Find your next renter with Zillow Rental Manager. Plus, with online applications, you can quickly screen prospective tenants – for free.

    Learn more

    $3,167/mo

    Rent Zestimate®

    Refinance and save

    $4,386/mo

    Est. payment

    Refinancing to a lower rate could help reduce your monthly payments and save thousands over the life of the loan.

    See today's rates

    $4,386/mo

    Est. payment

    Explore your selling options

    Work with a Zillow partner agent

    Leverage their expertise and Zillow's premium Showcase listings to get your home seen by more buyers.

    Get started

    List with your own agent

    Get your home in front of millions of buyers by listing it on Zillow.

    Learn how to do it

    Sell it yourself

    Take full control of how buyers see your home on Zillow by listing For Sale by Owner (FSBO).

    List your home

    What's special

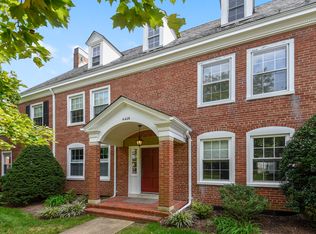
    PRICE REDUCED-**LOCATION**The charming and unique Fairlington Arbor community offers colonial style brick condominiums surrounded by mature trees, walking paths and beautiful landscaping. The 2 bedrooms, 2 full bath Clarendon I model offers 3 levels with 1500 sq ft of gorgeous living space that has been custom renovated to impress even the most discerning buyers. A gourmet chef's dream kitchen with an induction cooktop, huge chef size fridge, convection oven, quartz countertop and custom cabinets. The living room offers a cozy gathering area around the fireplace with ebony hardwood floors throughout the main and upper level. The second floor features 2 bedrooms and a modernized full bath. The master bedroom has 2 separate closets with 1 as a walk-in closet. Extra storage in the attic can be accessed from the pull down insulated staircase. The lower level boost a large recreation room, a den that can be used as a 3rd bedroom, gym or office and a full bath. A laundry area with a full size washer and dryer with extra overhead shelving for storage. Fenced in back yard for private entertaining and backs to the common area. The extensive landscaping and courtyards are perfect for pet owners to walk their pets along the walking paths throughout the community of 25 acres. Amenities includes an outdoor pool, tennis courts and a playground. 4.5 miles to the new Amazon Headquarters. Walking distance to coffee shops, bank, dry cleaners, post office, grocery stores and restaurants. Close to Washington DC, Bradlee Shopping Center, Shirlington Village, farmers market, I-395, Old Towne, Reagan Airport, Pentagon and Crystal City. Assigned parking space #126. Plenty of guest parking along the street. PATION FURNITURE AND GRILL CONVEYS

    This property is off market, which means it's not currently listed for sale or rent on Zillow. This may be different from what's available on other websites or public sources.

    Facts & features

    Interior

    Bedrooms & bathrooms
    • Bedrooms: 2
    • Bathrooms: 2
    • Full bathrooms: 2
    Heating
    • Forced air, Electric
    Cooling
    • Central
    Appliances
    • Included: Dishwasher, Dryer, Microwave, Refrigerator, Washer
    • Laundry: In Unit
    Features
    • Flooring: Carpet, Hardwood
    • Has fireplace: Yes
    Interior area
    • Total interior livable area: 1,500 sqft

    Property

    Features
    • Exterior features: Brick
    Lot
    • Size: 1,500 sqft
    Details
    • Parcel number: 30014439

    Construction

    Type & style
    • Home type: Condo
    Condition
    • Year built: 1940

    Community & neighborhood

    Location
    • Region: Arlington

    HOA & financial

    HOA
    • Has HOA: Yes
    • HOA fee: $349 monthly

    Other

    Other facts
    • Appliances \ Appliances \ Built-in Microwave
    • Appliances \ Appliances \ Cooktop
    • Appliances \ Appliances \ Dryer - Electric
    • Appliances \ Appliances \ Oven - Wall
    • Appliances \ Appliances \ Range Hood
    • Appliances \ Appliances \ Stainless Steel Appliance(s)
    • Appliances \ Cooktop
    • Appliances \ Oven - Wall
    • Appliances \ Range Hood
    • Appliances \ Stainless Steel Appliance(s)
    • ArchitecturalStyle \ Traditional
    • BelowGradeFinishedArea \ 500
    • BuildingName \ FAIRLINGTON ARBR
    • Community Features \ CommunityFeatures \ Pool
    • CommunityFeatures \ Pool
    • ConstructionMaterials \ Brick
    • CoolingYN \ true
    • Elementary School: ABINGDON
    • Exterior Type: Brick
    • Heating and Cooling \ CoolingYN \ true
    • Heating and Cooling \ HeatingYN \ true
    • Heating system: Forced Air
    • Heating: Electric
    • HeatingYN \ true
    • High School: WAKEFIELD
    • InteriorFeatures \ Attic
    • InteriorFeatures \ Built-Ins
    • InteriorFeatures \ Eat-in Kitchen
    • InteriorFeatures \ Kitchen - Gourmet
    • InteriorFeatures \ Open Floorplan
    • InteriorFeatures \ Upgraded Countertops
    • Laundry: In Unit
    • MLS Listing ID: VAAR154398
    • MLS Name: Bright MLS ZDDP (Bright MLS ZDDP)
    • Middle School: GUNSTON
    • MlsStatus \ Active
    • Other Building Features \ BuildingName \ FAIRLINGTON ARBR
    • Other Interior Features \ FireplaceYN \ true
    • Other Interior Features \ InteriorFeatures \ Attic
    • Other Interior Features \ InteriorFeatures \ Built-Ins
    • Other Interior Features \ InteriorFeatures \ Combination Kitchen/Dining
    • Other Interior Features \ InteriorFeatures \ Eat-in Kitchen
    • Other Interior Features \ InteriorFeatures \ Kitchen - Gourmet
    • Other Interior Features \ InteriorFeatures \ Open Floorplan
    • Other Interior Features \ InteriorFeatures \ Upgraded Countertops
    • ParkingFeatures \ Assigned
    • ParkingFeatures \ Off Street
    • ParkingFeatures \ On Street
    • ParkingFeatures \ Parking Lot
    • School District: ARLINGTON COUNTY PUBLIC SCHOOLS
    • Size \ BelowGradeFinishedArea \ 500
    • Size \ StoriesTotal \ 3
    • StoriesTotal \ 3
    • StructureType \ Row\Townhouse
    • Type and Style \ ArchitecturalStyle \ Traditional
    • Type and Style \ StructureType \ Row/Townhouse
    • Water \ PoolFeatures \ Fenced
    • Water \ PoolFeatures \ In Ground

    Price history

    DateEventPrice
    10/15/2021Sold$605,000-1.8%$403/sqft
    Source: Bright MLS #VAAR2002754 Report a problem
    10/6/2021Pending sale$615,900$411/sqft
    Source: Bright MLS #VAAR2002754 Report a problem
    9/17/2021Contingent$615,900$411/sqft
    Source: Bright MLS #VAAR2002754 Report a problem
    9/13/2021Price change$615,900-1.5%$411/sqft
    Source: Bright MLS #VAAR2002754 Report a problem
    8/27/2021Listed for sale$625,000+20.4%$417/sqft
    Source: Bright MLS #VAAR2002754 Report a problem
    10/18/2019Listing removed$2,750$2/sqft
    Source: RE/MAX Executives #VAAR154398 Report a problem
    10/14/2019Price change$2,750-5.2%$2/sqft
    Source: RE/MAX Executives #VAAR154398 Report a problem
    9/27/2019Price change$2,900-3.3%$2/sqft
    Source: RE/MAX Executives #VAAR154398 Report a problem
    9/7/2019Listed for rent$3,000$2/sqft
    Source: RE/MAX Executives #VAAR154398 Report a problem
    10/26/2018Sold$519,000-1.1%$346/sqft
    Source: Public Record Report a problem
    9/18/2018Listed for sale$525,000+19.3%$350/sqft
    Source: Keller Williams Realty #1002352460 Report a problem
    6/15/2015Sold$440,000-4.3%$293/sqft
    Source: Long & Foster Broker Feed #1001597405_100 Report a problem
    8/2/2007Sold$460,000+76.9%$307/sqft
    Source: Public Record Report a problem
    5/30/2002Sold$260,000+34.8%$173/sqft
    Source: Public Record Report a problem
    6/27/2000Sold$192,900$129/sqft
    Source: Public Record Report a problem

    Public tax history

    YearProperty taxesTax assessment
    2025$6,460 +6.1%$625,400 +6.1%
    2024$6,087 +4.6%$589,300 +4.3%
    2023$5,817 +1.7%$564,800 +1.7%
    2022$5,719 +2.6%$555,200 +2.6%
    2021$5,574 +4.7%$541,200 +4.3%
    2020$5,322 +8.8%$518,700 +8.8%
    2019$4,893 +9.8%$476,900 +7.7%
    2018$4,455 +5.2%$442,800 +5.2%
    2017$4,235 +3.2%$421,000 +1.7%
    2016$4,103 -0.5%$414,000
    2015$4,123 $414,000
    2014$4,123 +4.3%$414,000 +5.3%
    2013$3,954 -0.7%$393,000
    2012$3,981 +1.4%--
    2011$3,928 --
    2009-- --
    2008-- --
    2007-- --
    2006-- --
    2005-- --
    2004-- --
    2003-- --
    2002-- --
    2001-- $166,900

    Find assessor info on the county website

    Neighborhood: Fairlington-Shirlington

    Nearby schools

    GreatSchools rating
    Schools provided by the listing agent
    • Elementary: ABINGDON
    • Middle: GUNSTON
    • High: WAKEFIELD
    • District: ARLINGTON COUNTY PUBLIC SCHOOLS

    Source: The MLS. This data may not be complete. We recommend contacting the local school district to confirm school assignments for this home.

    Get a cash offer in 3 minutes
    Find out how much your home could sell for in as little as 3 minutes with a no-obligation cash offer.
    Estimated market value
    $660,900
    Get a cash offer in 3 minutes
    Find out how much your home could sell for in as little as 3 minutes with a no-obligation cash offer.
    Estimated market value
    $660,900