Ideal Location for Military & Government Professionals
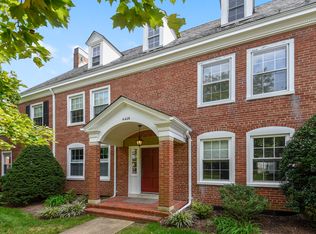
Spacious 2-bedroom + den, 2-bath condo in Arlington with one off-street parking space and a large, private fenced garden patio.
This home is particularly well located for dual-military households, DoD civilians, and government professionals assigned to the Pentagon, Joint Base Myer-Henderson Hall, Fort Belvoir, Fort McNair, Joint Base Andrews, or Walter Reed National Military Medical Center.
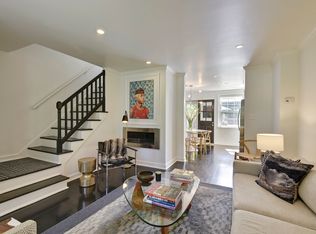
The first-floor unit offers hardwood and tile flooring, central air conditioning, forced-air heat, and a flexible den that can serve as a home office, guest room, or additional living space. The private fenced patio overlooks the community tennis courts and provides substantial outdoor space that is uncommon for an Arlington condo.
The property is within walking distance of Starbucks, restaurants, shops, and public transportation, providing convenient access to everyday services and the greater Washington, D.C. area.
Property Features
2 bedrooms
Separate den / home office
2 full bathrooms
First-floor condo
Large private fenced garden patio
1 dedicated off-street parking space
Additional on-street parking
Central air conditioning
Forced-air heating
Hardwood and tile flooring
Washer and dryer included
Double-pane windows
Cable ready
Pet friendly, with pets required to be kenneled/crated when left unattended
Kitchen
Dishwasher
Garbage disposal
Microwave
Range/oven
Refrigerator
Community Amenities
Swimming pool
Tennis courts
Basketball court
Playground
Clubhouse
Convenient access to public transportation
Year Built: 1940
The combination of two bedrooms, a separate den, two bathrooms, private outdoor space, parking, and proximity to major military installations makes this a particularly practical option for military families and professionals stationed in the National Capital Region.
Water, and Trash are included. Lease is 1 year with renewal commitment required every February with 1 June as the renewal date, no monthly extensions. Obviously Military Clause is honored.
Apartment for rent
Accepts Zillow applications
$3,000/moFees may apply
4426 36th St S, APT A2, Arlington, VA 22206
2beds
1,100sqft
Price may not include required fees and charges. Price shown reflects the lease term provided. Learn more|
Apartment
Available now
Cats, dogs OK
Air conditioner, central air
In unit laundry
Off street parking
Central, forced air
What's special
Washer and dryer includedCommunity tennis courtsHardwood and tile flooringDouble-pane windowsCentral air conditioningForced-air heating
- 42 days |
- -- |
- -- |
Zillow last checked:
Listing updated:
Travel times
Facts & features
Interior
Bedrooms & bathrooms
- Bedrooms: 2
- Bathrooms: 2
- Full bathrooms: 2
Heating
- Central, Forced Air
Cooling
- Air Conditioner, Central Air
Appliances
- Included: Dishwasher, Dryer, Microwave Oven, Oven, Refrigerator, Washer
- Laundry: In Unit
Features
- Flooring: Hardwood
Interior area
- Total interior livable area: 1,100 sqft
Property
Parking
- Parking features: Off Street
- Details: Contact manager
Details
- Parcel number: 30014435
Construction
Type & style
- Home type: Apartment
- Property subtype: Apartment
Utilities & green energy
- Utilities for property: Garbage, Water
Building
Management
- Pets allowed: Yes
Community & HOA
HOA
- Amenities included: Parking
Location
- Region: Arlington
Financial & listing details
- Lease term: 1 Year
Price history
| Date | Event | Price |
|---|---|---|
| 8/11/2026 | Price change | $3,000+1.7%$3/sqft |
Source: Zillow Rentals Report a problem | ||
| 7/19/2026 | Listed for rent | $2,950$3/sqft |
Source: Zillow Rentals Report a problem | ||
| 6/30/2026 | Listing removed | $2,950$3/sqft |
Source: Zillow Rentals Report a problem | ||
| 5/16/2026 | Listed for rent | $2,950+22.9%$3/sqft |
Source: Zillow Rentals Report a problem | ||
| 3/24/2021 | Listing removed | -- |
Source: Owner Report a problem | ||
| 3/20/2019 | Listing removed | $2,400$2/sqft |
Source: Owner Report a problem | ||
| 2/21/2019 | Listed for rent | $2,400+4.3%$2/sqft |
Source: Owner Report a problem | ||
| 6/17/2018 | Listing removed | $2,300$2/sqft |
Source: Owner Report a problem | ||
| 6/14/2018 | Price change | $2,300-4.2%$2/sqft |
Source: Owner Report a problem | ||
| 5/5/2018 | Price change | $2,400+20%$2/sqft |
Source: Owner Report a problem | ||
| 4/28/2018 | Listed for rent | $2,000+14.3%$2/sqft |
Source: Owner Report a problem | ||
| 7/20/2017 | Listing removed | $1,750$2/sqft |
Source: Owner Report a problem | ||
| 7/20/2017 | Price change | $1,750-2.8%$2/sqft |
Source: Owner Report a problem | ||
| 6/16/2017 | Price change | $1,800-7.7%$2/sqft |
Source: Owner Report a problem | ||
| 4/29/2017 | Price change | $1,950-11.4%$2/sqft |
Source: Owner Report a problem | ||
| 3/29/2017 | Listed for rent | $2,200$2/sqft |
Source: Owner Report a problem | ||
| 1/1/2015 | Sold | $420,000+5%$382/sqft |
Source: | ||
| 6/9/2009 | Listing removed | $399,950$364/sqft |
Source: Keller Williams Realty #AR7017897 Report a problem | ||
| 5/23/2009 | Listed for sale | $399,950-4.8%$364/sqft |
Source: Keller Williams Realty #AR7017897 Report a problem | ||
| 11/2/2005 | Sold | $420,000+236%$382/sqft |
Source: Public Record Report a problem | ||
| 6/14/1996 | Sold | $125,000$114/sqft |
Source: Public Record Report a problem | ||
Neighborhood: Fairlington-Shirlington
Nearby schools
GreatSchools rating
- 3/10Abingdon Elementary SchoolGrades: PK-5Distance: 0.7 mi
- 7/10Gunston Middle SchoolGrades: 6-8Distance: 1.7 mi
- 4/10Wakefield High SchoolGrades: 9-12Distance: 1.7 mi