Skip main navigation
Closed
  • $198,000

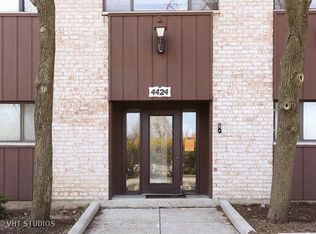
    4424 Arbor Cir APT 4, Downers Grove, IL 60515

    2beds
    836sqft
    Condominium, Single Family Residence
    Built in 1980
    -- sqft lot
    $215,700 Zestimate®
    $237/sqft
    $1,876 Estimated rent

    Home value

    $215,700

    $203,000 - $229,000

    $1,876/mo

    Zestimate® history
    Loading
    Loading...

    Owner options

    List your home for rent

    $1,876/mo

    Rent Zestimate®

    Find your next renter with Zillow Rental Manager. Plus, with online applications, you can quickly screen prospective tenants – for free.

    Learn more

    $1,876/mo

    Rent Zestimate®

    Refinance and save

    $1,751/mo

    Est. payment

    Refinancing to a lower rate could help reduce your monthly payments and save thousands over the life of the loan.

    See today's rates

    $1,751/mo

    Est. payment

    Explore your selling options

    Work with a Zillow partner agent

    Leverage their expertise and Zillow's premium Showcase listings to get your home seen by more buyers.

    Get started

    List with your own agent

    Get your home in front of millions of buyers by listing it on Zillow.

    Learn how to do it

    Sell it yourself

    Take full control of how buyers see your home on Zillow by listing For Sale by Owner (FSBO).

    List your home

    What's special

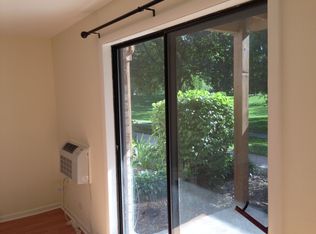
    Welcome to your newly remodeled 2 bedroom 1.5 bath condo! This home has been renovated from HEAD...TO...TOE: new interior doors with custom finishing trim, recessed can-lighting with dimmable nighttime light feature, new crown and base molding throughout, low-profile track lighting, and on-point wallpaper in the living room. The living room also features a new AC unit with custom-built surround, two new sliding glass doors and recessed custom s-lock vertical blinds and draperies. The new vinyl flooring throughout the home is both durable and stylish. The kitchen is a chef's dream with all 2022 appliances: Samsung counter-depth stainless refrigerator with ice maker, low profile KitchenAid microwave with exterior vented exhaust, LG stainless range, and highest-grade disposal and water heater. The bright kitchen also features new flooring, recessed can lighting with nighttime feature, two-tone cabinetry, quartz countertop and breakfast bar, glass and chrome subway tile backsplash, under-mount sink, triple filtration system for fresh water with built-in faucet, new ceiling, and high-end under cabinet lighting under cabinetry with dimmable switch. The full bath has been completely updated with new floors, base, and crown molding; a new custom vanity with quartz countertop, glass tile splash, and under-mount sink with built-in soap dispenser; soft-close/push to open cabinetry; recessed mirrored medicine cabinet; new toilet; vanity lighting, recessed lighting on dimmer with nighttime feature; soaker tub; wall tile; and a new ceiling. The ensuite powder room features custom cabinetry and storage; new custom vanity with quartz countertop and under-mount sink & built-in soap dispenser; soft-close/push to open cabinetry; recessed mirror and medicine cabinet; new toilet; new wall, backsplash, and flooring; new ceiling. The primary suite is a true oasis with a new AC unit with custom-built surround; dimmable wall sconces; quartz windowsills; plush carpeting; new doors, crown, and base molding; custom walk-in closet with heavy duty closet organizer (anchored to studs); quite-rock sound proofing drywall between primary and 2nd bedroom for privacy; new custom blackout cellular shades in both bedrooms. This home is truly one-of-a-kind! Schedule your showing today! This is a 2nd floor walk up, no elevator

    Zillow last checked:

    Listing updated:

    Listed by:

    David DuFault 312-497-7477,

    Chicago Properties Firm,

    Sandra Wright 773-294-4444,

    Chicago Properties Firm

    Bought with:

    Julie Lucas

    @properties Christie's International Real Estate

    Source: MRED as distributed by MLS GRID,MLS#: 11939586MLS Logo

    Facts & features

    Interior

    Bedrooms & bathrooms
    • Bedrooms: 2
    • Bathrooms: 2
    • Full bathrooms: 1
    • 1/2 bathrooms: 1
    Rooms
    • Room types: No additional rooms
    Primary bedroom
    • Features: Flooring (Carpet), Window Treatments (Blinds, Curtains/Drapes), Bathroom (Half)
    • Level: Main
    • Area: 156 Square Feet
    • Dimensions: 12X13
    Bedroom 2
    • Features: Flooring (Carpet), Window Treatments (Blinds, Curtains/Drapes)
    • Level: Main
    • Area: 150 Square Feet
    • Dimensions: 15X10
    Dining room
    • Features: Flooring (Vinyl), Window Treatments (Blinds, Curtains/Drapes)
    • Level: Main
    • Area: 80 Square Feet
    • Dimensions: 8X10
    Kitchen
    • Features: Kitchen (Eating Area-Breakfast Bar), Flooring (Vinyl)
    • Level: Main
    • Area: 72 Square Feet
    • Dimensions: 8X9
    Living room
    • Features: Flooring (Vinyl), Window Treatments (Blinds, Curtains/Drapes)
    • Level: Main
    • Area: 208 Square Feet
    • Dimensions: 16X13
    Heating
    • Electric, Baseboard
    Cooling
    • Wall Unit(s)
    Appliances
    • Included: Range, Microwave, Dishwasher, High End Refrigerator, Disposal, Stainless Steel Appliance(s), Range Hood, Water Purifier, Water Purifier Owned, Electric Cooktop, ENERGY STAR Qualified Appliances, Electric Oven
    • Laundry: Common Area
    Features
    • Basement: None
    Interior area
    • Total structure area: 0
    • Total interior livable area: 836 sqft

    Property

    Parking
    • Total spaces: 2
    • Parking features: Asphalt, Assigned, Off Street, Guest, On Site, Owned
    Accessibility
    • Accessibility features: No Disability Access
    Details
    • Parcel number: 0801413002
    • Special conditions: None

    Construction

    Type & style
    • Home type: Condo
    • Property subtype: Condominium, Single Family Residence
    Materials
    • Brick
    Condition
    • New construction: No
    • Year built: 1980
    • Major remodel year: 2022

    Utilities & green energy

    • Sewer: Public Sewer
    • Water: Public

    Community & HOA

    Community
    • Subdivision: Arbor Park
    HOA
    • Has HOA: Yes
    • Services included: Water, Parking, Insurance, Exterior Maintenance, Lawn Care, Snow Removal
    • HOA fee: $290 monthly
    Location
    • Region: Downers Grove

    Financial & listing details

    • Price per square foot: $237/sqft
    • Tax assessed value: $42,152
    • Annual tax amount: $1,298
    • Date on market: 11/30/2023
    • Listing terms: Cash
    • Ownership: Condo

    Price history

    DateEventPrice
    4/14/2024Listing removed--
    Source: MRED as distributed by MLS GRID #11968737 Report a problem
    4/1/2024Price change$1,900-5%$2/sqft
    Source: MRED as distributed by MLS GRID #11968737 Report a problem
    2/7/2024Price change$2,000-9.1%$2/sqft
    Source: MRED as distributed by MLS GRID #11968737 Report a problem
    1/27/2024Listed for rent$2,200$3/sqft
    Source: MRED as distributed by MLS GRID #11968737 Report a problem
    1/10/2024Sold$198,000-5.3%$237/sqft
    Source: MRED as distributed by MLS GRID #11939586 Report a problem
    1/1/2024Pending sale$209,000$250/sqft
    Source: MRED as distributed by MLS GRID #11939586 Report a problem
    12/18/2023Contingent$209,000$250/sqft
    Source: MRED as distributed by MLS GRID #11939586 Report a problem
    11/30/2023Listed for sale$209,000-1.4%$250/sqft
    Source: MRED as distributed by MLS GRID #11939586 Report a problem
    11/30/2023Listing removed--
    Source: MRED as distributed by MLS GRID #11872432 Report a problem
    11/8/2023Pending sale$212,000$254/sqft
    Source: MRED as distributed by MLS GRID #11872432 Report a problem
    10/12/2023Contingent$212,000$254/sqft
    Source: MRED as distributed by MLS GRID #11872432 Report a problem
    9/25/2023Price change$212,000-7.4%$254/sqft
    Source: MRED as distributed by MLS GRID #11872432 Report a problem
    9/7/2023Listed for sale$229,000+281.7%$274/sqft
    Source: MRED as distributed by MLS GRID #11872432 Report a problem
    9/3/1999Sold$60,000+27.7%$72/sqft
    Source: Public Record Report a problem
    4/19/1994Sold$47,000$56/sqft
    Source: Public Record Report a problem

    Public tax history

    YearProperty taxesTax assessment
    2024$1,953 +45.9%$42,152 +9.6%
    2023$1,338 +3%$38,470 +16.3%
    2022$1,299 +11.7%$33,070 +3.9%
    2021$1,163 +2.6%$31,820 +1.9%
    2020$1,133 +5.9%$31,240 +4.5%
    2019$1,070 +3.5%$29,890 +3.1%
    2018$1,034 +4.9%$28,990 +3.5%
    2017$986 +3.4%$28,010 +3.8%
    2016$954 +66.1%$26,990 +6.2%
    2015$574 -3%$25,410 +26.2%
    2014$592 -20.3%$20,130 -20.2%
    2013$743 0%$25,210 -3.7%
    2012$743 +8%$26,190 -6%
    2011$688 +7.9%$27,850 -7.2%
    2010$637 +9%$30,020 -5%
    2009$585 +0.2%$31,600 +1.4%
    2008$584 -8.4%$31,160 +5.9%
    2007$638 -2%$29,430 +15%
    2006$651 -6.6%$25,590 +6.7%
    2005$697 -20.3%$23,980 +5.9%
    2004$874 -5.6%$22,640 +8.4%
    2003$925 +3.1%$20,890 +4.3%
    2002$897 +5.7%$20,030 +7.5%
    2001$849 +6.6%$18,640 +5.9%
    2000$797 $17,600
    Find assessor info on the county website

    Neighborhood: 60515

    Nearby schools

    GreatSchools rating
    Schools provided by the listing agent
    • District: 58

    Source: MRED as distributed by MLS GRID. This data may not be complete. We recommend contacting the local school district to confirm school assignments for this home.

    Get a cash offer in 3 minutes
    Find out how much your home could sell for in as little as 3 minutes with a no-obligation cash offer.
    Estimated market value
    $215,700
    Get a cash offer in 3 minutes
    Find out how much your home could sell for in as little as 3 minutes with a no-obligation cash offer.
    Estimated market value
    $215,700