Nicely finished unit in a prime, convenient location, and rehabbed in 2021. Investor friendly!! A short distance from Ogden Ave and all that street has to offer. Interstate access is just down the road. The area around the complex is very nice. Your large balcony faces west into a beautiful, park like courtyard area, where residents can get out and enjoy the outdoors. Inside the unit, you will see vinyl plank flooring throughout. Both bedrooms are good sized, and the master features a convenient half bath and a walk-in closet. Most of the units in the complex have only one bathroom, so the ones with the extra half are highly sought after!! Two sliding glass doors are in the living room and dining room, providing plenty of natural light from the western exposure on that side. Good sized kitchen!! Nice, open feel, in the living areas. Stop paying rent! Start building equity! Make this move-in ready condo yours, today!!
Closed
$165,000
4428 Arbor Cir APT 4, Downers Grove, IL 60515
2beds
798sqft
Condominium, Single Family Residence
Built in 1980
-- sqft lot
$186,300 Zestimate®
$207/sqft
$1,854 Estimated rent
Home value
$186,300
$175,000 - $197,000
$1,854/mo
Zestimate® history
Owner options
List your home for rent
$1,854/mo
Rent Zestimate®
Find your next renter with Zillow Rental Manager. Plus, with online applications, you can quickly screen prospective tenants – for free.
$1,854/mo
Rent Zestimate®
Refinance and save
$1,518/mo
Est. payment
Refinancing to a lower rate could help reduce your monthly payments and save thousands over the life of the loan.
$1,518/mo
Est. payment
Explore your selling options
Work with a Zillow partner agent
Leverage their expertise and Zillow's premium Showcase listings to get your home seen by more buyers.
Get startedList with your own agent
Get your home in front of millions of buyers by listing it on Zillow.
Learn how to do itSell it yourself
Take full control of how buyers see your home on Zillow by listing For Sale by Owner (FSBO).
List your homeWhat's special
Plenty of natural lightWestern exposureGood sized kitchenInterstate accessOpen feelPark like courtyard areaConvenient half bath
Zillow last checked:
Listing updated:
Listed by:
George Ayling 312-421-1000,
Select a Fee RE System,
Darrett Brown 708-536-3490,
Select a Fee RE System
Bought with:
Heidi Singler
Village Realty, Inc.
Source: MRED as distributed by MLS GRID,MLS#: 12022156
Facts & features
Interior
Bedrooms & bathrooms
- Bedrooms: 2
- Bathrooms: 2
- Full bathrooms: 1
- 1/2 bathrooms: 1
Rooms
- Room types: No additional rooms
Primary bedroom
- Features: Flooring (Vinyl), Window Treatments (Blinds), Bathroom (Half)
- Level: Main
- Area: 143 Square Feet
- Dimensions: 13X11
Bedroom 2
- Features: Flooring (Vinyl), Window Treatments (Blinds)
- Level: Main
- Area: 154 Square Feet
- Dimensions: 14X11
Dining room
- Features: Flooring (Vinyl), Window Treatments (Blinds)
- Level: Main
- Area: 80 Square Feet
- Dimensions: 10X8
Kitchen
- Features: Flooring (Vinyl)
- Level: Main
- Area: 80 Square Feet
- Dimensions: 10X8
Living room
- Features: Flooring (Vinyl), Window Treatments (Blinds)
- Level: Main
- Area: 208 Square Feet
- Dimensions: 16X13
Heating
- Electric
Cooling
- Wall Unit(s)
Appliances
- Included: Range, Microwave, Dishwasher, Refrigerator
- Laundry: Common Area
Features
- Walk-In Closet(s)
- Basement: None
Interior area
- Total structure area: 0
- Total interior livable area: 798 sqft
Property
Parking
- Total spaces: 2
- Parking features: On Site
Accessibility
- Accessibility features: No Disability Access
Features
- Patio & porch: Deck
- Exterior features: Balcony
Details
- Parcel number: 0801413008
- Special conditions: None
- Other equipment: Ceiling Fan(s)
Construction
Type & style
- Home type: Condo
- Property subtype: Condominium, Single Family Residence
Materials
- Brick
Condition
- New construction: No
- Year built: 1980
- Major remodel year: 2021
Utilities & green energy
- Sewer: Public Sewer
- Water: Lake Michigan
Community & HOA
HOA
- Has HOA: Yes
- Amenities included: Coin Laundry, Park, Security Door Lock(s)
- Services included: Water, Parking, Insurance, Exterior Maintenance, Lawn Care, Scavenger, Snow Removal
- HOA fee: $290 monthly
Location
- Region: Downers Grove
Financial & listing details
- Price per square foot: $207/sqft
- Tax assessed value: $42,228
- Annual tax amount: $1,597
- Date on market: 4/5/2024
- Listing terms: Conventional
- Ownership: Condo
Price history
| Date | Event | Price |
|---|---|---|
| 6/20/2024 | Sold | $165,000-2.9%$207/sqft |
Source:  MRED as distributed by MLS GRID #12022156 Report a problem MRED as distributed by MLS GRID #12022156 Report a problem | ||
| 4/9/2024 | Contingent | $169,900$213/sqft |
Source: MRED as distributed by MLS GRID #12022156 Report a problem | ||
| 4/5/2024 | Listed for sale | $169,900$213/sqft |
Source: MRED as distributed by MLS GRID #12022156 Report a problem | ||
| 3/27/2024 | Listing removed | -- |
Source: MRED as distributed by MLS GRID #12002547 Report a problem | ||
| 3/12/2024 | Listed for sale | $169,900+32.7%$213/sqft |
Source: MRED as distributed by MLS GRID #12002547 Report a problem | ||
| 10/7/2022 | Sold | $128,000+42.2%$160/sqft |
Source: @Properties sold #11489654_60515_6 Report a problem | ||
| 8/3/2021 | Sold | $90,000+83.7%$113/sqft |
Source: MRED as distributed by MLS GRID #11064966 Report a problem | ||
| 12/31/1996 | Sold | $49,000$61/sqft |
Source: Public Record Report a problem | ||
Public tax history
| Year | Property taxes | Tax assessment |
|---|---|---|
| 2024 | $1,958 +7.6% | $42,228 +9.6% |
| 2023 | $1,819 +13.9% | $38,540 +16.3% |
| 2022 | $1,597 +10.5% | $33,130 +3.9% |
| 2021 | $1,445 +2% | $31,880 +1.9% |
| 2020 | $1,417 +4.4% | $31,300 +4.5% |
| 2019 | $1,356 +2.5% | $29,940 +3.1% |
| 2018 | $1,324 +3.6% | $29,030 +3.5% |
| 2017 | $1,278 +1.9% | $28,050 +3.8% |
| 2016 | $1,254 +2.5% | $27,030 +6.2% |
| 2015 | $1,223 +33.2% | $25,450 +26.2% |
| 2014 | $918 -25.3% | $20,170 -20.2% |
| 2013 | $1,229 +3.3% | $25,260 -3.7% |
| 2012 | $1,190 -0.2% | $26,240 -5.9% |
| 2011 | $1,192 -1.8% | $27,900 -7.2% |
| 2010 | $1,214 +2.2% | $30,080 -5% |
| 2009 | $1,188 +3.9% | $31,660 +1.4% |
| 2008 | $1,143 +3.6% | $31,220 +5.9% |
| 2007 | $1,104 +16.3% | $29,480 +15% |
| 2006 | $949 +4.9% | $25,630 +6.7% |
| 2005 | $905 +3.4% | $24,020 +5.9% |
| 2004 | $875 -5.6% | $22,680 +8.4% |
| 2003 | $927 +3.1% | $20,930 +4.3% |
| 2002 | $899 +5.7% | $20,070 +7.4% |
| 2001 | $851 +6.6% | $18,680 +6% |
| 2000 | $798 | $17,630 |
Find assessor info on the county website
Neighborhood: 60515
Nearby homes
- $179,0002 bd2 ba800 sqft4424 Arbor Cir APT 3, Downers Grove, IL 60515Sold

- $198,0002 bd2 ba836 sqft4424 Arbor Cir APT 4, Downers Grove, IL 60515Sold
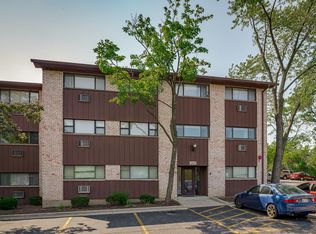
- $170,600-- bd1 ba803 sqft4424 Arbor Cir APT 5, Downers Grove, IL 60515Off Market
- $185,2002 bd1 ba800 sqft4424 Arbor Cir APT 6, Downers Grove, IL 60515Off Market
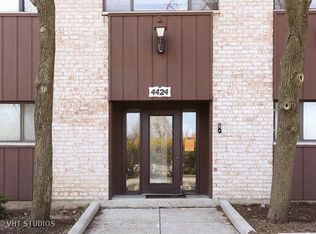
- $177,7002 bd1 ba879 sqft4428 Arbor Cir APT 1, Downers Grove, IL 60515Off Market
- $135,3001 bd1 ba645 sqft4428 Arbor Cir APT 2, Downers Grove, IL 60515Off Market
- $207,3002 bd1 ba803 sqft4428 Arbor Cir APT 3, Downers Grove, IL 60515Off Market
- $158,900-- bd1 ba804 sqft4428 Arbor Cir APT 5, Downers Grove, IL 60515Off Market
Nearby schools
GreatSchools rating
- 6/10Henry Puffer SchoolGrades: PK-6Distance: 0.5 mi
- 8/10Herrick Middle SchoolGrades: 7-8Distance: 1.1 mi
- 7/10Community H S Dist 99 - North High SchoolGrades: 9-12Distance: 1.4 mi
Schools provided by the listing agent
- Elementary: Henry Puffer School
- Middle: Herrick Middle School
- High: North High School
- District: 69
Source: MRED as distributed by MLS GRID. This data may not be complete. We recommend contacting the local school district to confirm school assignments for this home.
Get a cash offer in 3 minutes
Find out how much your home could sell for in as little as 3 minutes with a no-obligation cash offer.
Estimated market value
$186,300
Get a cash offer in 3 minutes
Find out how much your home could sell for in as little as 3 minutes with a no-obligation cash offer.
Estimated market value
$186,300
- Illinois
- DuPage County
- Downers Grove
- 60515
- 4428 Arbor Cir Apartment 4
Nearby cities
Nearby neighborhoods
Nearby zip codes
Other Downers Grove Topics
