Skip main navigation
Closed
  • Listing Provided by: RE/MAX Results
    Bought with: EXP Realty, LLC
    Price Unknown

    4424 Laclede Ave, Saint Louis, MO 63108

    4beds
    2,602sqft
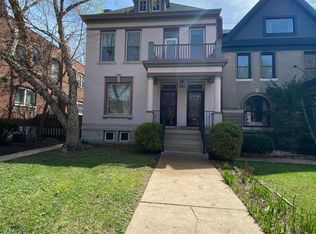
    Single Family Residence
    Built in 1897
    5,309.96 Square Feet Lot
    $742,300 Zestimate®
    $--/sqft
    $3,480 Estimated rent

    Home value

    $742,300

    $661,000 - $839,000

    $3,480/mo

    Zestimate® history
    Loading
    Loading...

    Owner options

    List your home for rent

    $3,480/mo

    Rent Zestimate®

    Find your next renter with Zillow Rental Manager. Plus, with online applications, you can quickly screen prospective tenants – for free.

    Learn more

    $3,480/mo

    Rent Zestimate®

    Refinance and save

    $300/mo

    Est. payment

    Refinancing to a lower rate could help reduce your monthly payments and save thousands over the life of the loan.

    See today's rates

    $300/mo

    Est. payment

    Explore your selling options

    Work with a Zillow partner agent

    Leverage their expertise and Zillow's premium Showcase listings to get your home seen by more buyers.

    Get started

    List with your own agent

    Get your home in front of millions of buyers by listing it on Zillow.

    Learn how to do it

    Sell it yourself

    Take full control of how buyers see your home on Zillow by listing For Sale by Owner (FSBO).

    List your home

    What's special

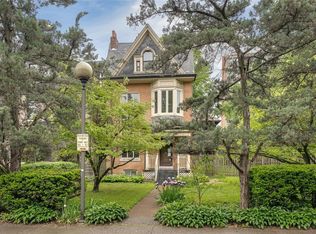
    Electric fireplaceDecorative fireplaceLarge brick patioQuiet tree lined streetMurphy bedCharming wine cellarTerrific city views
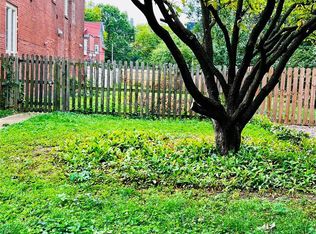
    Stunning city home located on a quiet tree lined street as well as a beautiful parkway and gated on one end of the street...in the heart of the Central West End. This recently renovated home includes a foyer and open floor plan including a living room with arched window and electric fireplace, hardwood floors throughout and tons of natural light. The kitchen features an expansive 12' island, granite counter tops including seating for several people, stainless steel Bosch appliances, gas stove, two wine refrigerators and opens to both the dining area and living room. Perfect for entertaining family and friends. Speaking of which, the rear door leads to an expansive three tier deck (including a spiral staircase to the top), large brick patio, nicely landscaped yet manageable back yard. The second-floor features three bedrooms including a primary ensuite with two large walk-in closets, bathroom, washer, dryer and access to the second-floor deck. The 2nd bedroom includes a Murphy bed and the other, a decorative fireplace...perfect for an office. The 3rd floor is well suited for a guest suite and or entertaining friends with built in speakers, wet bar, full bath, w/d hook up and immediate access to the deck which includes terrific city views. The basement includes a charming wine cellar, parcel delivery bin and built in shelves providing lots of storage. Walking distance to BJC, Cortex, Whole Foods, restaurants, Forest Park and all the other amenities the CWE has to offer.

    Zillow last checked:

    Listing updated:

    Listing Provided by:

    Bob D Becherer 314-308-7372,

    RE/MAX Results,

    Greg S Davis 314-249-7659,

    RE/MAX Results

    Bought with:

    Jeff B Fortune, 2016033252

    EXP Realty, LLC

    Source: MARIS,MLS#: 26016120MLS LogoOriginating MLS: St. Louis Association of REALTORS

    Facts & features

    Interior

    Bedrooms & bathrooms
    • Bedrooms: 4
    • Bathrooms: 3
    • Full bathrooms: 2
    • 1/2 bathrooms: 1
    • Main level bathrooms: 1
    Heating
    • Forced Air, Natural Gas
    Cooling
    • Central Air, Electric
    Appliances
    • Included: Stainless Steel Appliance(s), Gas Cooktop, Dishwasher, Disposal, Microwave, Range Hood, Refrigerator, Wine Cooler, Bar Fridge
    Features
    • Bar, Bookcases, Breakfast Bar, Ceiling Fan(s), Custom Cabinetry, Entrance Foyer, High Ceilings, Kitchen Island, Kitchen/Dining Room Combo, Open Floorplan, Recessed Lighting, Shower, Solid Surface Countertop(s), Storage, Walk-In Closet(s), Wet Bar, Wired for Sound, Workshop/Hobby Area
    • Flooring: Carpet, Hardwood
    • Windows: Double Pane Windows, Drapes, Insulated Windows
    • Basement: Full,Storage Space,Sump Pump,Unfinished,Walk-Up Access
    • Number of fireplaces: 2
    • Fireplace features: Decorative, Den, Electric, Living Room
    Interior area
    • Total structure area: 2,602
    • Total interior livable area: 2,602 sqft
    • Finished area above ground: 2,602

    Property

    Parking
    • Total spaces: 2
    • Parking features: Garage
    • Garage spaces: 2
    Features
    • Levels: Two and a Half
    • Patio & porch: Covered, Deck, Front Porch, Patio
    • Exterior features: Entry Steps/Stairs, Lighting, Private Yard
    • Fencing: Back Yard,Full,Gate,Wood
    • Has view: Yes
    • View description: Neighborhood
    Lot
    • Size: 5,309 sqft
    • Features: Back Yard, City Lot, Cul-De-Sac, Front Yard, Landscaped, Level, Near Public Transit, Rectangular Lot
    Details
    • Additional structures: Garage(s)
    • Parcel number: 39020002500
    • Special conditions: Standard

    Construction

    Type & style
    • Home type: SingleFamily
    • Architectural style: Historic
    • Property subtype: Single Family Residence
    Materials
    • Brick
    • Roof: Shingle
    Condition
    • Year built: 1897

    Utilities & green energy

    • Electric: 220 Volts
    • Sewer: Public Sewer
    • Water: Public
    • Utilities for property: Cable Available, Electricity Connected, Natural Gas Connected, Sewer Connected, Water Connected

    Community & neighborhood

    Security
    • Security features: Security System Leased, Smoke Detector(s)
    Location
    • Region: Saint Louis
    • Subdivision: Forest Park Blvd Sub

    HOA & financial

    HOA
    • Has HOA: Yes
    • HOA fee: $300 annually
    • Amenities included: Common Ground
    • Services included: Maintenance Grounds, Common Area Maintenance
    • Association name: Laclede Place Neighborhood Association

    Other

    Other facts
    • Listing terms: Cash,Conventional

    Price history

    DateEventPrice
    5/7/2026Sold--
    Source: MARIS #26016120 Report a problem
    4/11/2026Contingent$775,000$298/sqft
    Source: MARIS #26016120 Report a problem
    3/20/2026Listed for sale$775,000+10.9%$298/sqft
    Source: MARIS #26016120 Report a problem
    1/14/2025Sold--
    Source: MARIS #24061806 Report a problem
    12/14/2024Contingent$699,000$269/sqft
    Source: MARIS #24061806 Report a problem
    11/12/2024Price change$699,000-2.6%$269/sqft
    Source: MARIS #24061806 Report a problem
    10/17/2024Price change$718,000-1.6%$276/sqft
    Source: MARIS #24061806 Report a problem
    10/9/2024Listed for sale$730,000+12.3%$281/sqft
    Source: MARIS #24061806 Report a problem
    5/18/2022Sold--
    Source: Public Record Report a problem
    4/12/2022Pending sale$649,900$250/sqft
    Source: MARIS #21084445 Report a problem
    4/7/2022Listed for sale$649,900+47.7%$250/sqft
    Source: MARIS #21084445 Report a problem
    9/15/2016Sold--
    Source: Public Record Report a problem
    8/25/2016Pending sale$439,900$169/sqft
    Source: Keller Williams - St. Louis SW #16055219 Report a problem
    8/9/2016Listed for sale$439,900$169/sqft
    Source: Keller Williams Southwest #16055219 Report a problem

    Public tax history

    YearProperty taxesTax assessment
    2025$9,058 +2.6%$100,290 +4.7%
    2024$8,827 +4.7%$95,760
    2023$8,433 +25.2%$95,760 +30.1%
    2022$6,736 +0.1%$73,580
    2021$6,727 +4.7%$73,580 +3.7%
    2020$6,422 $70,950
    2019$6,422 $70,950 +33.4%
    2018$6,422 +36.2%$53,200
    2017$4,715 +24.7%$53,200 +24.8%
    2016$3,781 +9.8%$42,620
    2015$3,443 +23.1%$42,620
    2014$2,797 $42,620 +23.3%
    2013$2,797 $34,580 -10.9%
    2012-- $38,820
    2011-- $38,820
    2010-- $38,820 -40.3%
    2009$4,625 +125.4%$65,030
    2008$2,052 $65,030 +145.5%
    2007$2,052 $26,490
    2006$2,052 $26,490 +0%
    2005-- $26,480 -0.1%
    2004$1,092 $26,500

    Find assessor info on the county website

    Neighborhood: Central West End

    Nearby schools

    GreatSchools rating
    Schools provided by the listing agent
    • Elementary: Adams Elem.
    • Middle: Fanning Middle Community Ed.
    • High: Roosevelt High

    Source: MARIS. This data may not be complete. We recommend contacting the local school district to confirm school assignments for this home.

    Get a cash offer in 3 minutes
    Find out how much your home could sell for in as little as 3 minutes with a no-obligation cash offer.
    Estimated market value
    $742,300
    Get a cash offer in 3 minutes
    Find out how much your home could sell for in as little as 3 minutes with a no-obligation cash offer.
    Estimated market value
    $742,300