Amazing CWE opportunity!! This versatile 3-family property is ideal for either an owner-occupant looking for refined living with the added benefit of rental income, or as an investment property to add to your portfolio. Total monthly rental income range is estimated at $5,500-6,000. Property features 1 two-bedroom townhouse and 2 one-bedroom apartments. All units are vacant, refreshed and move-in ready. Unmatched amenities include stained-glass windows, hard wood flooring throughout, garage space for 3 cars, beautifully landscaped grounds with no
grass to cut, and a jaw-dropping backyard secret garden with inground pool and irrigation system. The townhouse features a main level with large living/dining space, glass doors leading to a deck overlooking the garden/pool, and bath and a large kitchen with stainless appliances, island and granite countertops. The 2 nd floor of the townhouse includes a main bedroom with a loft seating area, a full bath with shower and soaker tub, laundry connections (washer/dryer
included) and a 2 nd bedroom with a balcony overlooking the rear garden/pool area. Townhouse
also has a partially finished lower level that is secured and private from the rest of basement.
The 1 st floor apartment features separate living and dining rooms, granite kitchen countertops,
stainless appliances and access to a private deck off the rear bedroom. The 2 nd floor apartment
is fully furnished to accommodate a short-term rental and has access to a private rear balcony
through the rear bedroom. Building has front and rear stairwell access for all units, so you can
enter either from the front or through the garden from the garages. Independently controlled
central HVAC systems in each unit. Large unfinished area of basement is accessed through the
rear stairwell and includes laundry connections (washer/dryer included) for apartment tenants
and a large amount of storage space. Flat roof was replaced in April 2023. Furnace replacement
dates include 2018, 2021 and 2024. One hot water was replaced in 2019 and another was
replaced in 2022. Updated electric panels. Located within walking distance of hospitals,
restaurants, shops and entertainment. Easy access to Forest Park, Washington University, SLU
Active
Listed by: Lauralei Properties, LLC • Laura Ludwig • 314-503-1186
$799,000
4416 Laclede Ave, Saint Louis, MO 63108
4beds
4baths
3,816sqft
Multi Family
Built in 1923
-- sqft lot
$803,100 Zestimate®
$209/sqft
$38/mo HOA
What's special
Updated electric panelsHard wood flooring throughoutStained-glass windowsStainless appliancesGranite kitchen countertops
- 15 days
- 939
- 87
Zillow last checked:
Listing updated:
Listed by:
Laura Ludwig 314-503-1186,
Lauralei Properties, LLC
Source: MARIS,MLS#: 26065412 Originating MLS: St. Louis Association of REALTORS
Facts & features
Interior
Bedrooms & bathrooms
- Bedrooms: 4
- Bathrooms: 4
Heating
- Electric
Cooling
- Central Air, Multi Units
Appliances
- Included: Stainless Steel Appliance(s), Electric Cooktop, Gas Cooktop, Ice Maker, Microwave, Refrigerator, Washer/Dryer, Gas Water Heater
- Laundry: 2nd Floor, In Basement
Features
- Bookcases, Dining/Living Room Combo, Granite Counters, High Ceilings, Historic Millwork, Natural Woodwork, Open Floorplan, Recessed Lighting, Storage, Vaulted Ceiling(s)
- Flooring: Wood
- Windows: Screens, Shutters, Stained Glass
- Basement: Concrete
- Number of fireplaces: 1
- Fireplace features: Gas Log, Living Room
Interior area
- Total structure area: 3,816
- Total interior livable area: 3,816 sqft
- Finished area above ground: 3,776
- Finished area below ground: 470
Property
Parking
- Total spaces: 3
- Parking features: Covered, Garage Door Opener
- Garage spaces: 3
Accessibility
- Accessibility features: Accessible Bedroom
Features
- Levels: Two
- Patio & porch: Deck
- Has private pool: Yes
- Pool features: Fiberglass, In Ground, Outdoor Pool, Pool Cover
- Fencing: Back Yard,Gate
Lot
- Size: 9,735 Square Feet
Details
- Parcel number: 39020002700
- Special conditions: Standard
Construction
Type & style
- Home type: MultiFamily
- Architectural style: Traditional
- Property subtype: Multi Family
Materials
- Brick
- Foundation: Block
- Roof: Flat
Condition
- Year built: 1923
Utilities & green energy
- Water: Public
Community & HOA
Community
- Subdivision: Forest Park Blvd
HOA
- Has HOA: Yes
- Amenities included: Common Ground
- Services included: Common Area Maintenance
- HOA fee: $450 annually
- HOA name: laclede west
Location
- Region: Saint Louis
Financial & listing details
- Price per square foot: $209/sqft
- Tax assessed value: $77,050
- Annual tax amount: $6,966
- Date on market: 10/11/2026
- Cumulative days on market: 15 days
- Listing terms: Cash,Conventional
- Ownership: Private
Estimated market value
$803,100
$715,000 - $908,000
$2,437/mo
Price history
| Date | Event | Price |
|---|---|---|
| 10/11/2026 | Listed for sale | $799,000$209/sqft |
Source:  MARIS #26065412 Report a problem | ||
| 7/4/2011 | Listing removed | $795 |
Source: Devoy Development Report a problem | ||
| 6/28/2011 | Listed for rent | $795 |
Source: Devoy Development Report a problem | ||
Public tax history
| Year | Property taxes | Tax assessment |
|---|---|---|
| 2025 | $6,966 +18.8% | $77,050 +21.3% |
| 2024 | $5,864 +4.7% | $63,520 |
| 2023 | $5,603 +0.3% | $63,520 +4.2% |
| 2022 | $5,584 +0.1% | $60,950 |
| 2021 | $5,577 +1.5% | $60,950 0% |
| 2020 | $5,493 | $60,960 +0% |
| 2019 | $5,493 | $60,950 +3.2% |
| 2018 | $5,493 +5.6% | $59,060 +0% |
| 2017 | $5,203 -16.6% | $59,050 -16.7% |
| 2016 | $6,238 +9.9% | $70,850 0% |
| 2015 | $5,677 +0.1% | $70,860 |
| 2014 | $5,674 | $70,860 |
| 2013 | $5,674 | $70,860 -7% |
| 2012 | -- | $76,210 |
| 2011 | -- | $76,210 |
| 2010 | -- | $76,210 +8.3% |
| 2009 | $4,973 +43.3% | $70,340 |
| 2008 | $3,471 | $70,340 +49.5% |
| 2007 | $3,471 | $47,040 |
| 2006 | $3,471 +0.9% | $47,040 +3.6% |
| 2005 | $3,438 | $45,410 |
| 2004 | -- | -- |
| 2003 | -- | $31,090 |
Find assessor info on the county website
Monthly payment
Est. payment
Payment breakdown
Explore the cost of this home by adjusting the details. Changes won't be saved.Climate risks
Neighborhood: Central West End
Nearby schools
Schools provided by the listing agent
- Elementary: Adams Elem.
- Middle: Yeatman-Liddell Middle School
- High: Roosevelt High
Source: MARIS. This data may not be complete. We recommend contacting the local school district to confirm school assignments for this home.

Similar homes
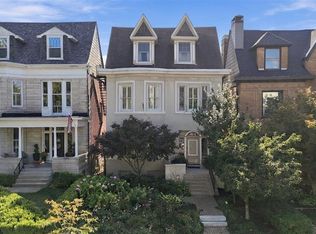
- $829,0004 bd4 ba3.3k sqft4612 McPherson Ave, Saint Louis, MO 63108For Sale
 MLS ID #26055536, Amy Mittelstadt, Coldwell Banker Realty - Gundaker. MARIS
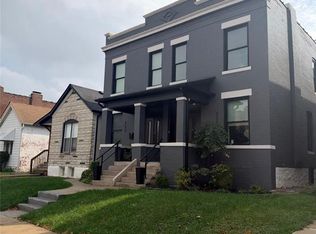
- $675,0006 bd4 ba3.5k sqft4322 Swan Ave, Saint Louis, MO 63110For Sale
 MLS ID #26067415, Thomas L Weiler, Savoy Properties LLC. MARIS
- $889,0003 bd4 ba3.1k sqft8 W Pine Ct, Saint Louis, MO 63108For Sale
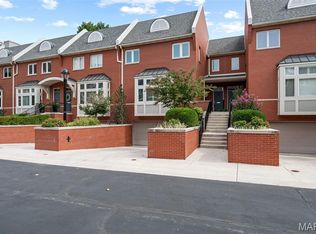 MLS ID #26060256, Keith R Manzer, Sansone Residential Collective LLC. MARIS
- $699,9003 bd5 ba4.3k sqft4312 Washington Blvd, Saint Louis, MO 63108For Sale
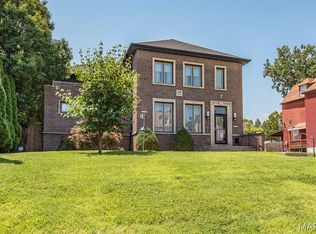 MLS ID #26047468, David Sinn, Coldwell Banker Realty - Gundaker. MARIS
- $800,0005 bd4 ba3.8k sqft34 Waterman Pl, Saint Louis, MO 63112For SaleMLS ID #26028980, John C Noto, John Noto Realty. MARIS
- $899,0005 bd4 ba4.5k sqft5137 Washington Pl, Saint Louis, MO 63108For SaleMLS ID #26050970, Usnija Turkovic, Worth Clark Realty. MARIS
- $780,0006 bd4 ba5.2k sqft57 Kingsbury Pl, Saint Louis, MO 63112For SaleMLS ID #26065085, Steven S Mathes, Coldwell Banker Realty - Gundaker. MARIS
- $599,0005 bd3 ba3.5k sqft4215 Maryland Ave, Saint Louis, MO 63108For SaleMLS ID #26041409, Mark & Neil Gellman, EXP Realty, LLC. MARIS
- $975,0003 bd4 ba2.1k sqft4538 Pershing Pl, Saint Louis, MO 63108For SaleMLS ID #26048336, John A Zarky, Janet McAfee Inc.. MARIS
- $450,0003 bd3 ba2.1k sqftThe Greystone, Saint Louis, MO 63108For SaleMLS ID #26067564, Sue Thomas Pranka, RedKey Realty Leaders. MARIS
- $800,0005 bd4 ba4.1k sqft2006 Lafayette Ave, Saint Louis, MO 63104For SaleMLS ID #26051665, Creighton Brinson, RE/MAX Results. MARIS
- $425,0004 bd4 ba3.8k sqft6040 Southwest Ave, Saint Louis, MO 63139For SaleMLS ID #26067052, Kim J Cameron, RE/MAX Results. MARIS
- $559,0005 bd4 ba2.9k sqft(Undisclosed Address), Saint Louis, MO 63108For SaleMLS ID #26054293, Jeffrey J Winzerling, Universatile Realty. MARIS
- $590,0005 bd4 ba2.4k sqft4266 Washington Blvd, Saint Louis, MO 63108For SaleMLS ID #26039789, Debbie D Weber, Realty One Group Trifecta. MARIS
- $664,0006 bd4 ba3.4k sqft4217 Blaine Ave, Saint Louis, MO 63110For SaleMLS ID #26052534, Brueggemann Tadlock, Keller Williams Realty St. Louis. MARIS
- $559,9003 bd4 ba2k sqft4520 W Pine Blvd APT 8, Saint Louis, MO 63108For SaleMLS ID #26064126, Elma Huremovic, Dream Home Realty Inc. MARIS
- $519,0003 bd3 ba3.4k sqft4469 Pershing Ave, Saint Louis, MO 63108For SaleMLS ID #26054460, Todd A Murray, Epique Realty. MARIS
- $750,0004 bd4 ba4.3k sqft2346 Albion Pl, Saint Louis, MO 63104For SaleMLS ID #26047292, John Grass, McAvoy Realty. MARIS
- $649,0002 bd3 ba2.1k sqftGreystone, Saint Louis, MO 63108For SaleMLS ID #26056033, Bob D Becherer, RE/MAX Results. MARIS
- $660,9004 bd3 ba2.1k sqft4425 Vista Ave, Saint Louis, MO 63110For SaleMLS ID #26057336, Matthew A Herbst, Triple Creek Realty LLC. MARIS
