Welcome to 4424 Mockingbird Parkway, a luxurious custom built home. This 5,548 sq. ft. residence, built in 2016, features 5 spacious bedrooms, each with an ensuite bath, walk in closets, and custom cabinetry. The master suite is a retreat with an elegant fireplace, mirror barn doors, a large walk-in closet, and a luxurious bathroom with high end finishes, a steam shower, and a freestanding tub. The chef’s kitchen boasts a Miele refrigeration wall, Dacor dual fuel range, and an 11 ft. family style bar. The 2nd floor family or game room doubles as a 6th bedroom with a half bath and bar, perfect for movie nights. The 3rd floor bedroom or gym includes a preinstalled Tonal system. The backyard is an entertainer’s paradise with a heated, self-cleaning pool, outdoor shower, and BBQ area, all wired for music. Over half a million in upgrades, this smart home features app controlled Sonos, motorized shades, LED lighting, and security systems, plus two utility rooms, a wet bar and MORE!
Sold
Price Unknown
4424 Mockingbird Pkwy, University Park, TX 75205
5beds
5,548sqft
Single Family Residence
Built in 2016
7,405 Square Feet Lot
$3,488,400 Zestimate®
$--/sqft
$7,286 Estimated rent
Home value
$3,488,400
$3.14M - $3.87M
$7,286/mo
Zestimate® history
Owner options
List your home for rent
$7,286/mo
Rent Zestimate®
Find your next renter with Zillow Rental Manager. Plus, with online applications, you can quickly screen prospective tenants – for free.
$7,286/mo
Rent Zestimate®
Refinance and save
Refinancing to a lower rate could help reduce your monthly payments and save thousands over the life of the loan.
Explore your selling options
Work with a Zillow partner agent
Leverage their expertise and Zillow's premium Showcase listings to get your home seen by more buyers.
Get startedList with your own agent
Get your home in front of millions of buyers by listing it on Zillow.
Learn how to do itSell it yourself
Take full control of how buyers see your home on Zillow by listing For Sale by Owner (FSBO).
List your homeWhat's special
Heated self-cleaning poolElegant fireplaceHigh end finishesFamily style barWet barMirror barn doorsLarge walk-in closet
Zillow last checked:
Listing updated:
Listed by:
Christine McKenny 0610300 214-300-5539,
Allie Beth Allman & Assoc. 214-521-7355
Bought with:
Marc Ching
Allie Beth Allman & Assoc.
Source: NTREIS,MLS#: 20821481
Facts & features
Interior
Bedrooms & bathrooms
- Bedrooms: 5
- Bathrooms: 8
- Full bathrooms: 5
- 1/2 bathrooms: 3
Primary bedroom
- Features: Double Vanity, Garden Tub/Roman Tub, Sitting Area in Primary, Steam Shower, Walk-In Closet(s)
- Level: Second
- Dimensions: 20 x 19
Bedroom
- Features: En Suite Bathroom, Walk-In Closet(s)
- Level: Second
- Dimensions: 14 x 13
Bedroom
- Features: En Suite Bathroom, Walk-In Closet(s)
- Level: Second
- Dimensions: 14 x 13
Bedroom
- Features: Walk-In Closet(s)
- Level: Second
- Dimensions: 14 x 12
Bedroom
- Features: En Suite Bathroom, Walk-In Closet(s)
- Level: Third
- Dimensions: 26 x 11
Breakfast room nook
- Features: Built-in Features
- Level: First
- Dimensions: 15 x 10
Den
- Features: Built-in Features
- Level: First
- Dimensions: 16 x 14
Dining room
- Features: Built-in Features, Butler's Pantry
- Level: First
- Dimensions: 15 x 16
Game room
- Features: Built-in Features
- Level: Second
- Dimensions: 28 x 21
Kitchen
- Features: Breakfast Bar, Built-in Features, Eat-in Kitchen, Kitchen Island, Walk-In Pantry
- Level: First
- Dimensions: 20 x 15
Living room
- Level: First
- Dimensions: 21 x 22
Heating
- Central, Natural Gas
Cooling
- Central Air, Ceiling Fan(s), Electric
Appliances
- Included: Built-In Refrigerator, Double Oven, Dishwasher, Gas Cooktop, Disposal, Microwave, Refrigerator, Vented Exhaust Fan, Wine Cooler
Features
- Wet Bar, Decorative/Designer Lighting Fixtures, High Speed Internet, Multiple Staircases, Cable TV, Wired for Sound
- Flooring: Carpet, Other, Wood
- Has basement: No
- Number of fireplaces: 2
- Fireplace features: Gas, Primary Bedroom, Other
Interior area
- Total interior livable area: 5,548 sqft
Property
Parking
- Total spaces: 2
- Parking features: Circular Driveway, Garage Faces Rear
- Attached garage spaces: 2
- Has uncovered spaces: Yes
Features
- Levels: Three Or More
- Stories: 3
- Pool features: Heated, Pool, Pool Sweep
- Fencing: Wood
Lot
- Size: 7,405 Square Feet
- Dimensions: 50 x 150
- Features: Interior Lot
Details
- Parcel number: 1195000600600 2CQ11950006
Construction
Type & style
- Home type: SingleFamily
- Architectural style: Contemporary/Modern,Detached
- Property subtype: Single Family Residence
Materials
- Brick, Stucco
- Foundation: Slab
- Roof: Composition
Condition
- Year built: 2016
Utilities & green energy
- Sewer: Public Sewer
- Water: Public
- Utilities for property: Sewer Available, Water Available, Cable Available
Green energy
- Energy efficient items: Appliances, Thermostat
Community & HOA
Community
- Security: Security System
- Subdivision: LOMA LINDA
HOA
- Has HOA: No
Location
- Region: University Park
Financial & listing details
- Tax assessed value: $3,810,000
- Annual tax amount: $41,086
- Date on market: 1/20/2025
- Cumulative days on market: 106 days
- Listing terms: Cash,Conventional
- Exclusions: See Agent
Price history
| Date | Event | Price |
|---|---|---|
| 5/30/2025 | Sold | -- |
Source: NTREIS #20821481 Report a problem | ||
| 5/16/2025 | Pending sale | $3,895,000$702/sqft |
Source: NTREIS #20821481 Report a problem | ||
| 5/8/2025 | Contingent | $3,895,000$702/sqft |
Source: NTREIS #20821481 Report a problem | ||
| 4/24/2025 | Listed for sale | $3,895,000$702/sqft |
Source: NTREIS #20821481 Report a problem | ||
| 4/21/2025 | Contingent | $3,895,000$702/sqft |
Source: NTREIS #20821481 Report a problem | ||
| 10/17/2024 | Price change | $3,895,000-2.5%$702/sqft |
Source: NTREIS #20706617 Report a problem | ||
| 9/24/2024 | Price change | $3,995,000-6%$720/sqft |
Source: NTREIS #20706617 Report a problem | ||
| 8/29/2024 | Listed for sale | $4,249,000+41.9%$766/sqft |
Source: NTREIS #20706617 Report a problem | ||
| 8/7/2018 | Sold | -- |
Source: Agent Provided Report a problem | ||
| 6/23/2018 | Pending sale | $2,995,000$540/sqft |
Source: Allie Beth Allman & Assoc. #13844830 Report a problem | ||
| 5/19/2018 | Listed for sale | $2,995,000$540/sqft |
Source: Allie Beth Allman & Assoc. #13844830 Report a problem | ||
Public tax history
| Year | Property taxes | Tax assessment |
|---|---|---|
| 2025 | $41,086 +6.5% | $3,810,000 -2.9% |
| 2024 | $38,578 +7.3% | $3,924,160 +13.6% |
| 2023 | $35,939 -4.5% | $3,455,740 +38.2% |
| 2022 | $37,637 +1.5% | $2,500,000 +7.7% |
| 2021 | $37,068 -2.2% | $2,320,670 |
| 2020 | $37,891 -5.7% | $2,320,670 -5% |
| 2019 | $40,191 +20.2% | $2,443,830 +13.2% |
| 2018 | $33,444 +11.6% | $2,158,040 +20.3% |
| 2017 | $29,972 -8.3% | $1,794,500 +12.9% |
| 2016 | $32,686 +221.8% | $1,589,660 +122% |
| 2015 | $10,158 | $716,120 +8.9% |
| 2014 | $10,158 | $657,440 |
| 2013 | -- | -- |
| 2012 | -- | -- |
| 2011 | -- | -- |
| 2010 | -- | -- |
| 2009 | -- | -- |
| 2008 | -- | -- |
| 2007 | -- | -- |
| 2005 | -- | -- |
| 2004 | -- | -- |
| 2003 | -- | -- |
| 2002 | -- | -- |
| 2001 | -- | -- |
Find assessor info on the county website
Neighborhood: Loma Linda
Nearby homes
- $2,408,6004 bd3 ba3k sqft4420 Mockingbird Pkwy, University Park, TX 75205Off Market
- $2,140,0003 bd4 ba2.9k sqft4428 Mockingbird Pkwy, University Park, TX 75205Off Market
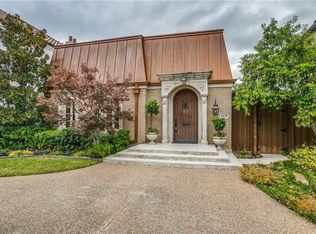
- $3,134,7004 bd5 ba5.1k sqft4416 Mockingbird Pkwy, University Park, TX 75205Off Market
- $--5 bd8 ba5.1k sqft4432 Mockingbird Pkwy, University Park, TX 75205Sold

- $2,581,7004 bd4 ba3.4k sqft4412 Mockingbird Pkwy, University Park, TX 75205Off Market
- $1,862,100-- bd2 ba2.2k sqft4436 Mockingbird Pkwy, University Park, TX 75205Off Market
- $2,906,1003 bd4 ba4.4k sqft4421 Potomac Ave, University Park, TX 75205Off Market
- $3,199,1004 bd4 ba5k sqft4425 Potomac Ave, University Park, TX 75205Off Market
Nearby schools
GreatSchools rating
- 10/10Bradfield Elementary SchoolGrades: PK-4Distance: 0.2 mi
- 10/10Highland Park Middle SchoolGrades: 7-8Distance: 1.3 mi
- 9/10Highland Park High SchoolGrades: 9-12Distance: 0.8 mi
Schools provided by the listing agent
- Elementary: Bradfield
- Middle: Highland Park
- High: Highland Park
- District: Highland Park ISD
Source: NTREIS. This data may not be complete. We recommend contacting the local school district to confirm school assignments for this home.
Get a cash offer in 3 minutes
Find out how much your home could sell for in as little as 3 minutes with a no-obligation cash offer.
Estimated market value
$3,488,400
Get a cash offer in 3 minutes
Find out how much your home could sell for in as little as 3 minutes with a no-obligation cash offer.
Estimated market value
$3,488,400
- Texas
- Dallas County
- University Park
- 75205
- Loma Linda
- 4424 Mockingbird Pkwy
Nearby cities
Nearby neighborhoods
Nearby zip codes
Other University Park Topics
