Situated BEHIND the Wall on the Parkway is this extraordinary Mediterranean home in UP. Enter into a grand foyer w beautiful wrought iron staircase. Dining room has natural light and French doors. Large living room opens to Kitchen, Breakfast rm and outdoor covered patio – great for entertaining and every day living. French doors off the living room open to the outdoor living and pool area. Kitchen provides wolf range, dual dishwashers, island sink, farm sink, Sub-Zero refrigerator, beverage refrigerator and kitchen island perfect for any chef. Two powder baths, mudroom and multiple staircases. Spacious Master bedroom has sitting area, French doors w balcony, tub and shower - large closet with a cedar closet. Four secondary bedrooms with in suite-baths. Game room or media room with full bathroom. 3rd floor includes 5th bedroom 5, full bath and closet. Walk to Bradfield Elementary or Highland Park Village. Amazing opportunity in HPISD!
Sold
Price Unknown
4432 Mockingbird Pkwy, University Park, TX 75205
5beds
5,126sqft
Single Family Residence
Built in 2008
7,492 Square Feet Lot
$3,053,700 Zestimate®
$--/sqft
$7,028 Estimated rent
Home value
$3,053,700
$2.75M - $3.39M
$7,028/mo
Zestimate® history
Owner options
List your home for rent
$7,028/mo
Rent Zestimate®
Find your next renter with Zillow Rental Manager. Plus, with online applications, you can quickly screen prospective tenants – for free.
$7,028/mo
Rent Zestimate®
Refinance and save
Refinancing to a lower rate could help reduce your monthly payments and save thousands over the life of the loan.
Explore your selling options
Work with a Zillow partner agent
Leverage their expertise and Zillow's premium Showcase listings to get your home seen by more buyers.
Get startedList with your own agent
Get your home in front of millions of buyers by listing it on Zillow.
Learn how to do itSell it yourself
Take full control of how buyers see your home on Zillow by listing For Sale by Owner (FSBO).
List your homeWhat's special
French doors w balconyOutdoor covered patioGrand foyerDual dishwashersMaster bedroomNatural lightSitting area
Zillow last checked:
Listing updated:
Listed by:
Eve Sullivan 0477600 214-534-1698,
Allie Beth Allman & Assoc. 214-521-7355,
Shelly Tillery 0459377 214-794-3634,
Allie Beth Allman & Assoc.
Bought with:
Sallie Laning
Compass RE Texas, LLC
Source: NTREIS,MLS#: 20935084
Facts & features
Interior
Bedrooms & bathrooms
- Bedrooms: 5
- Bathrooms: 8
- Full bathrooms: 6
- 1/2 bathrooms: 2
Primary bedroom
- Features: Ceiling Fan(s), En Suite Bathroom, Split Bedrooms, Walk-In Closet(s)
- Level: Second
- Dimensions: 20 x 16
Bedroom
- Features: Ceiling Fan(s), En Suite Bathroom, Split Bedrooms, Walk-In Closet(s)
- Level: Second
- Dimensions: 12 x 14
Bedroom
- Features: Ceiling Fan(s), En Suite Bathroom, Split Bedrooms, Walk-In Closet(s)
- Level: Second
- Dimensions: 12 x 14
Bedroom
- Features: Ceiling Fan(s), En Suite Bathroom, Split Bedrooms, Walk-In Closet(s)
- Level: Second
- Dimensions: 12 x 12
Bedroom
- Level: Third
- Dimensions: 12 x 16
Breakfast room nook
- Level: First
- Dimensions: 11 x 15
Dining room
- Features: Built-in Features
- Level: First
- Dimensions: 15 x 15
Game room
- Features: Ceiling Fan(s)
- Level: Second
- Dimensions: 29 x 19
Kitchen
- Features: Built-in Features, Butler's Pantry, Eat-in Kitchen, Kitchen Island, Pantry, Stone Counters, Walk-In Pantry
- Level: First
- Dimensions: 15 x 15
Living room
- Features: Fireplace
- Level: First
- Dimensions: 22 x 17
Office
- Features: Ceiling Fan(s), Dual Sinks, Double Vanity, En Suite Bathroom, Sitting Area in Primary, Separate Shower, Walk-In Closet(s)
- Level: First
- Dimensions: 15 x 13
Heating
- Central, Natural Gas, Zoned
Cooling
- Central Air, Ceiling Fan(s), Electric, Zoned
Appliances
- Included: Some Gas Appliances, Built-In Gas Range, Built-In Refrigerator, Double Oven, Dishwasher, Gas Cooktop, Disposal, Gas Water Heater, Plumbed For Gas, Range, Some Commercial Grade, Vented Exhaust Fan
Features
- Chandelier, Decorative/Designer Lighting Fixtures, Double Vanity, Eat-in Kitchen, High Speed Internet, Kitchen Island, Multiple Staircases, Open Floorplan, Pantry, Smart Home, Cable TV, Walk-In Closet(s), Wired for Sound
- Flooring: Carpet, Wood
- Has basement: No
- Number of fireplaces: 2
- Fireplace features: Family Room, Gas Log, Gas Starter, Outside, Wood Burning
Interior area
- Total interior livable area: 5,126 sqft
Property
Parking
- Total spaces: 2
- Parking features: Alley Access, Circular Driveway, Door-Multi, Garage, Garage Door Opener, Kitchen Level, Garage Faces Rear
- Attached garage spaces: 2
- Has uncovered spaces: Yes
Features
- Levels: Three Or More
- Stories: 3
- Patio & porch: Balcony, Covered
- Exterior features: Balcony, Fire Pit, Outdoor Living Area, Private Yard
- Pool features: Gunite, Heated, In Ground, Pool, Water Feature
- Has spa: Yes
- Spa features: Hot Tub
- Fencing: Fenced,Gate,Wood
Lot
- Size: 7,492 Square Feet
- Dimensions: 50 x 150
- Features: Interior Lot
Details
- Parcel number: 60119500060080000
Construction
Type & style
- Home type: SingleFamily
- Architectural style: Mediterranean,Detached
- Property subtype: Single Family Residence
Materials
- Stucco
- Foundation: Pillar/Post/Pier
- Roof: Spanish Tile,Tile
Condition
- Year built: 2008
Utilities & green energy
- Sewer: Public Sewer
- Water: Public
- Utilities for property: Natural Gas Available, Overhead Utilities, Sewer Available, Separate Meters, Water Available, Cable Available
Green energy
- Energy efficient items: Appliances
Community & HOA
Community
- Features: Sidewalks
- Security: Security System
- Subdivision: Loma Linda
HOA
- Has HOA: No
Location
- Region: University Park
Financial & listing details
- Tax assessed value: $3,425,000
- Annual tax amount: $32,365
- Date on market: 5/14/2025
- Cumulative days on market: 129 days
- Listing terms: See Agent
- Exclusions: Front exterior fountain
Price history
| Date | Event | Price |
|---|---|---|
| 6/20/2025 | Sold | -- |
Source: NTREIS #20935084 Report a problem | ||
| 6/17/2025 | Pending sale | $3,295,000$643/sqft |
Source: NTREIS #20935084 Report a problem | ||
| 4/29/2025 | Price change | $3,295,000-4.5%$643/sqft |
Source: NTREIS #20830701 Report a problem | ||
| 4/5/2025 | Price change | $3,449,000-4.1%$673/sqft |
Source: NTREIS #20830701 Report a problem | ||
| 2/17/2025 | Price change | $3,595,000-2.7%$701/sqft |
Source: NTREIS #20830701 Report a problem | ||
| 2/15/2025 | Listed for sale | $3,695,000$721/sqft |
Source: NTREIS #20830701 Report a problem | ||
| 2/5/2025 | Contingent | $3,695,000$721/sqft |
Source: NTREIS #20830701 Report a problem | ||
| 1/30/2025 | Price change | $3,695,000-7.5%$721/sqft |
Source: NTREIS #20830701 Report a problem | ||
| 9/12/2024 | Price change | $3,995,000+115.9%$779/sqft |
Source: NTREIS #20728179 Report a problem | ||
| 11/4/2019 | Pending sale | $1,850,000$361/sqft |
Source: Allie Beth Allman & Assoc. #14085562 Report a problem | ||
| 8/28/2019 | Price change | $1,850,000-7.3%$361/sqft |
Source: Allie Beth Allman & Assoc. #14085562 Report a problem | ||
| 7/21/2019 | Price change | $1,995,000-5%$389/sqft |
Source: Allie Beth Allman & Assoc. #14085562 Report a problem | ||
| 6/23/2019 | Price change | $2,100,000-4.5%$410/sqft |
Source: Allie Beth Allman & Assoc. #14085562 Report a problem | ||
| 5/9/2019 | Price change | $2,200,000-2.2%$429/sqft |
Source: Allie Beth Allman & Assoc. #14085562 Report a problem | ||
| 4/17/2019 | Price change | $2,249,000-2%$439/sqft |
Source: Kevin Laszlo #14020787 Report a problem | ||
| 4/7/2019 | Price change | $2,295,000-3.4%$448/sqft |
Source: Kevin Laszlo #14020787 Report a problem | ||
| 2/26/2019 | Listed for sale | $2,375,000$463/sqft |
Source: Kevin Laszlo #14020787 Report a problem | ||
Public tax history
| Year | Property taxes | Tax assessment |
|---|---|---|
| 2025 | $32,365 +6.3% | $3,425,000 |
| 2024 | $30,437 +7.4% | $3,425,000 +21.2% |
| 2023 | $28,337 -4.8% | $2,826,710 +38.4% |
| 2022 | $29,780 +4.4% | $2,042,630 +14.1% |
| 2021 | $28,527 -1.3% | $1,790,000 +0.8% |
| 2020 | $28,914 -13.6% | $1,775,000 -17.3% |
| 2019 | $33,452 +6.7% | $2,145,150 +15.8% |
| 2018 | $31,356 +11.3% | $1,851,850 +9.7% |
| 2017 | $28,172 +9.2% | $1,687,820 |
| 2016 | $25,789 +9.8% | $1,687,820 +17.1% |
| 2015 | $23,488 | $1,441,210 |
| 2014 | $23,488 | $1,441,210 |
| 2013 | -- | -- |
| 2012 | -- | -- |
| 2011 | -- | -- |
| 2010 | -- | -- |
| 2009 | -- | -- |
| 2008 | -- | -- |
| 2007 | -- | -- |
| 2005 | -- | -- |
| 2004 | -- | -- |
| 2003 | -- | -- |
| 2002 | -- | -- |
| 2001 | -- | -- |
Find assessor info on the county website
Neighborhood: Loma Linda
Nearby homes
- $1,862,100-- bd2 ba2.2k sqft4436 Mockingbird Pkwy, University Park, TX 75205Off Market
- $2,140,0003 bd4 ba2.9k sqft4428 Mockingbird Pkwy, University Park, TX 75205Off Market
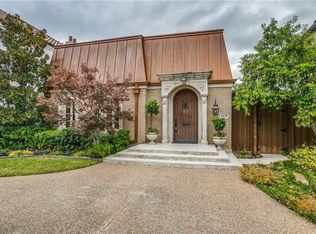
- $2,838,2004 bd5 ba4k sqft4440 Mockingbird Pkwy, University Park, TX 75205Off Market

- $--5 bd8 ba5.5k sqft4424 Mockingbird Pkwy, University Park, TX 75205Sold

- $2,351,2004 bd3 ba3.9k sqft4444 Mockingbird Pkwy, University Park, TX 75205Off Market
- $2,408,6004 bd3 ba3k sqft4420 Mockingbird Pkwy, University Park, TX 75205Off Market
- $2,942,5004 bd4 ba4.2k sqft4429 Potomac Ave, University Park, TX 75205Off Market
- $2,463,2004 bd3 ba3.8k sqft4433 Potomac Ave, University Park, TX 75205Off Market
Nearby schools
GreatSchools rating
- 10/10Bradfield Elementary SchoolGrades: PK-4Distance: 0.3 mi
- 10/10Highland Park Middle SchoolGrades: 7-8Distance: 1.3 mi
- 9/10Highland Park High SchoolGrades: 9-12Distance: 0.8 mi
Schools provided by the listing agent
- Elementary: Bradfield
- Middle: Highland Park
- High: Highland Park
- District: Highland Park ISD
Source: NTREIS. This data may not be complete. We recommend contacting the local school district to confirm school assignments for this home.
Get a cash offer in 3 minutes
Find out how much your home could sell for in as little as 3 minutes with a no-obligation cash offer.
Estimated market value
$3,053,700
Get a cash offer in 3 minutes
Find out how much your home could sell for in as little as 3 minutes with a no-obligation cash offer.
Estimated market value
$3,053,700
- Texas
- Dallas County
- University Park
- 75205
- Loma Linda
- 4432 Mockingbird Pkwy
Nearby cities
Nearby neighborhoods
Nearby zip codes
Other University Park Topics
