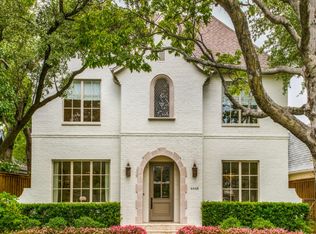
Custom University Park traditional built by premier Park Cities home builder Veritas Developers. Large foyer is flanked by formal living room with fireplace and dining room. Chef's kitchen opens to the family room with fireplace and boasts built-in Viking refrigerator and six-burner gas cooktop; built-in Sub-Zero microwave; double ovens; island with second sink; walk-in pantry; and butler's pantry with wine cooler and ice maker. Master suite up offers a vaulted ceiling, built-ins, separate vanities, jetted tub, separate shower, and spacious walk-in closet. One en-suite bedroom, two additional bedrooms with shared bath, and full-size laundry room round out the second floor. Media room with half bath on the third floor. 485 square foot two-car detached garage has 634 square foot quarters with full bath, 214 square foot air-conditioned gym with sauna, and 74 square foot storage closet. Other amenities include covered patio with grill and landscaped front and back yards with synthetic turf. Close proximity to Bradfield Elementary, Highland Park Village, Moody Family YMCA, and Dallas North Tollway. Total air-conditioned, under-roof square footage including detached gym and guest quarters is 5,018 square feet per appraiser. Personal home of seller/builder.
This property is off market, which means it's not currently listed for sale or rent on Zillow. This may be different from what's available on other websites or public sources.