Skip main navigation
Sold
  • Listed by: John L Scott Madrona Group
    Bought with: RE/MAX Northwest
    $1,590,000

    4424 Phinney Avenue N, Seattle, WA 98103

    4beds
    2,490sqft
    Single Family Residence
    Built in 2018
    2,260.76 Square Feet Lot
    $1,526,600 Zestimate®
    $639/sqft
    $5,202 Estimated rent

    Home value

    $1,526,600

    $1.40M - $1.66M

    $5,202/mo

    Zestimate® history
    Loading
    Loading...

    Owner options

    List your home for rent

    $5,202/mo

    Rent Zestimate®

    Find your next renter with Zillow Rental Manager. Plus, with online applications, you can quickly screen prospective tenants – for free.

    Learn more

    $5,202/mo

    Rent Zestimate®

    Refinance and save

    $9,657/mo

    Est. payment

    Refinancing to a lower rate could help reduce your monthly payments and save thousands over the life of the loan.

    See today's rates

    $9,657/mo

    Est. payment

    Explore your selling options

    Work with a Zillow partner agent

    Leverage their expertise and Zillow's premium Showcase listings to get your home seen by more buyers.

    Get started

    List with your own agent

    Get your home in front of millions of buyers by listing it on Zillow.

    Learn how to do it

    Sell it yourself

    Take full control of how buyers see your home on Zillow by listing For Sale by Owner (FSBO).

    List your home

    What's special

    Covered patioRooftop deckBamboo flooringMature gardenOpen-concept main levelDramatic entryTranquil urban oasis
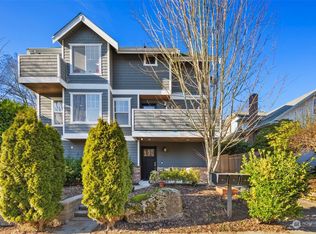
    Sleek, smart, and sustainably designed—this home blends modern luxury with eco-conscious living in the middle of Seattle’s most vibrant neighborhoods. A dramatic entry welcomes you into a thoughtfully designed, open-concept main level featuring a gourmet chef’s kitchen, bamboo flooring, stylish living and dining spaces, and seamless flow to a covered patio—perfect for year-round entertaining. The rooftop deck delivers panoramic views of the city, mountains, and sound—a breathtaking backdrop for sunset gatherings. The mature garden creates a tranquil urban oasis, while a dedicated parking space with EV charger adds everyday convenience. Green-built and solar-equipped- Smart tech net zero energy home, energy monitoring and A/C throughout.

    Zillow last checked:

    Listing updated:

    Offers reviewed: Apr 28
    Listed by:

    Chris Fiamengo,

    John L Scott Madrona Group,

    Ashley Rodriguez,

    John L Scott Madrona Group

    Bought with:

    Andrea Martin, 20108902

    RE/MAX Northwest

    Source: NWMLS as distributed by MLS GRID,MLS#: 2360905MLS Logo

    Facts & features

    Interior

    Bedrooms & bathrooms
    • Bedrooms: 4
    • Bathrooms: 3
    • Full bathrooms: 2
    • 1/2 bathrooms: 1
    • Main level bathrooms: 1
    Other
    • Level: Main
    Dining room
    • Level: Main
    Entry hall
    • Level: Main
    Kitchen with eating space
    • Level: Main
    Living room
    • Level: Main
    Heating
    • 90%+ High Efficiency, Ductless, Forced Air, Heat Pump, Electric, Solar PV, Solar (Unspecified)
    Cooling
    • 90%+ High Efficiency, Ductless, Heat Pump
    Appliances
    • Included: Dishwasher(s), Disposal, Dryer(s), Microwave(s), Refrigerator(s), Stove(s)/Range(s), Washer(s), Garbage Disposal, Water Heater: Heat Pump, Water Heater: High Efficiency, Water Heater Location: Rooftop Deck Closet
    Features
    • Bath Off Primary, Dining Room
    • Flooring: Bamboo/Cork, Ceramic Tile
    • Windows: Double Pane/Storm Window, Skylight(s)
    • Basement: None
    • Has fireplace: No
    Interior area
    • Total structure area: 2,490
    • Total interior livable area: 2,490 sqft

    Property

    Parking
    • Parking features: Driveway, Off Street
    Features
    • Levels: Three Or More
    • Entry location: Main
    • Patio & porch: Bath Off Primary, Ceramic Tile, Double Pane/Storm Window, Dining Room, Skylight(s), Water Heater
    • Has view: Yes
    • View description: City, Sound, Territorial
    • Has water view: Yes
    • Water view: Sound
    Lot
    • Size: 2,260 sqft
    • Features: Paved, Secluded, Sidewalk, Cable TV, Electric Car Charging, Fenced-Fully, High Speed Internet, Patio, Rooftop Deck
    • Topography: Level
    • Residential vegetation: Garden Space
    Details
    • Parcel number: 8129700271
    • Special conditions: Standard

    Construction

    Type & style
    • Home type: SingleFamily
    • Architectural style: Contemporary
    • Property subtype: Single Family Residence
    Materials
    • Cement Planked, Metal/Vinyl, Cement Plank
    • Foundation: Poured Concrete
    • Roof: Metal
    Condition
    • Very Good
    • Year built: 2018
    • Major remodel year: 2018
    Details
    • Builder name: Green Canopy Homes, LLC

    Utilities & green energy

    • Sewer: Sewer Connected
    • Water: Public
    Green energy
    • Green verification: Built Green™
    • Energy generation: Solar

    Community & neighborhood

    Location
    • Region: Seattle
    • Subdivision: Fremont

    Other

    Other facts
    • Listing terms: Conventional,VA Loan
    • Cumulative days on market: 286 days

    Price history

    DateEventPrice
    5/20/2025Sold$1,590,000+6%$639/sqft
    Source: NWMLS as distributed by MLS GRID #2360905 Report a problem
    4/29/2025Pending sale$1,500,000$602/sqft
    Source: NWMLS as distributed by MLS GRID #2360905 Report a problem
    4/24/2025Listed for sale$1,500,000+10.3%$602/sqft
    Source: NWMLS as distributed by MLS GRID #2360905 Report a problem
    3/22/2019Sold$1,360,000$546/sqft
    Source: NWMLS as distributed by MLS GRID #1389333 Report a problem

    Public tax history

    YearProperty taxesTax assessment
    2025$12,758 +10.9%$1,238,000 +3.1%
    2024$11,509 +1.9%$1,201,000 -0.2%
    2023$11,298 +12.7%$1,204,000 +1.3%
    2022$10,029 +0.4%$1,189,000 +9%
    2021$9,987 +2.7%$1,091,000 +8.2%
    2020$9,723 -2.9%$1,008,000 -4.1%
    2019$10,016 +86.1%$1,051,000 +61.8%
    2018$5,381 $649,500

    Find assessor info on the county website

    Neighborhood: Fremont

    Nearby schools

    GreatSchools rating
    Schools provided by the listing agent
    • Elementary: Bf Day
    • Middle: Hamilton Mid
    • High: Lincoln High

    Source: NWMLS as distributed by MLS GRID. This data may not be complete. We recommend contacting the local school district to confirm school assignments for this home.

    Get a cash offer in 3 minutes
    Find out how much your home could sell for in as little as 3 minutes with a no-obligation cash offer.
    Estimated market value
    $1,526,600
    Get a cash offer in 3 minutes
    Find out how much your home could sell for in as little as 3 minutes with a no-obligation cash offer.
    Estimated market value
    $1,526,600