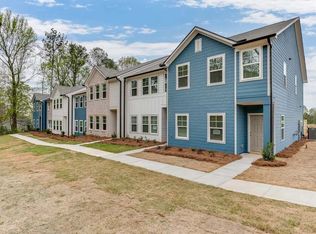
Homesite #6Discover contemporary living in the Calliope plan at Laurelwood. With Ashton Woods' Timeless Design Collection, this home presents a distinctive charm. With three-bedroom, two-and-a-half-bath home is designed to create a welcoming environment perfect for both relaxation and entertaining. With an open concept main floor, you will be able to easily transition from Living Room, Dining Room and Kitchen making this the ideal space for hosting gatherings. The kitchen offers sleek finishes, a large quartz countertop island, and stainless-steel appliances—perfect for culinary adventures. Retreat to the second floor where you will find the luxurious master suite, featuring an expansive walk in closet, and large ensuite bath with double vanity. The second floor also hosts two additional bedrooms, a full bath, and a convenient laundry room. Whether hosting gatherings in the spacious living area or unwinding in the tranquil outdoor patio, every detail of this home has been thoughtfully crafted to exceed expectations.Located in Douglasville, Laurelwood offers an extraordinary residential sanctuary, near Arbor Place Mall and the Douglasville Pavilion. Dive into the captivating atmosphere of this distinct community, where amenities such as a pool & cabana and a dog park await, conveniently situated within strolling distance of shopping and dining options.This home has a projected delivery date of July 2025. For further details and information on current promotions, please...
Sold for $295,900
$295,900
4424 Ryan St, Douglasville, GA 30135
3beds
1,507sqft
Townhouse
Built in 2025
-- sqft lot
$269,900 Zestimate®
$196/sqft
$2,084 Estimated rent
Home value
$269,900
$256,000 - $283,000
$2,084/mo
Zestimate® history
Owner options
List your home for rent
$2,084/mo
Rent Zestimate®
Find your next renter with Zillow Rental Manager. Plus, with online applications, you can quickly screen prospective tenants – for free.
$2,084/mo
Rent Zestimate®
Refinance and save
$1,807/mo
Est. payment
Refinancing to a lower rate could help reduce your monthly payments and save thousands over the life of the loan.
$1,807/mo
Est. payment
Explore your selling options
Work with a Zillow partner agent
Leverage their expertise and Zillow's premium Showcase listings to get your home seen by more buyers.
Get startedList with your own agent
Get your home in front of millions of buyers by listing it on Zillow.
Learn how to do itSell it yourself
Take full control of how buyers see your home on Zillow by listing For Sale by Owner (FSBO).
List your homeWhat's special
Sleek finishesOpen concept main floorDining roomLarge quartz countertop islandStainless-steel appliancesExpansive walk in closetTranquil outdoor patio
Zillow last checked:
Listing updated:
Source: Ashton Woods Homes
Facts & features
Interior
Bedrooms & bathrooms
- Bedrooms: 3
- Bathrooms: 3
- Full bathrooms: 2
- 1/2 bathrooms: 1
Heating
- Electric, Forced Air
Cooling
- Central Air
Appliances
- Included: Dishwasher, Disposal, Microwave, Range
Features
- Walk-In Closet(s)
Interior area
- Total interior livable area: 1,507 sqft
Property
Parking
- Total spaces: 1
- Parking features: Attached
- Attached garage spaces: 1
Features
- Levels: 2.0
- Stories: 2
- Patio & porch: Patio
Details
- Parcel number: 00240150318
Construction
Type & style
- Home type: Townhouse
- Property subtype: Townhouse
Materials
- Other
- Roof: Composition
Condition
- New Construction
- New construction: Yes
- Year built: 2025
Details
- Builder name: Ashton Woods
Community & HOA
Community
- Subdivision: Laurelwood
Location
- Region: Douglasville
Financial & listing details
- Price per square foot: $196/sqft
- Tax assessed value: $25,000
- Annual tax amount: $414
- Date on market: 6/6/2025
Price history
| Date | Event | Price |
|---|---|---|
| 8/21/2025 | Sold | $295,900+7.6%$196/sqft |
Source: Public Record Report a problem | ||
| 6/18/2025 | Price change | $274,900-7.1%$182/sqft |
Source:  Ashton Woods Homes Report a problem Ashton Woods Homes Report a problem | ||
| 6/6/2025 | Listed for sale | $295,900$196/sqft |
Source: Ashton Woods Homes Report a problem | ||
Public tax history
| Year | Property taxes | Tax assessment |
|---|---|---|
| 2025 | $414 +34.8% | $10,000 +35.1% |
| 2024 | $308 | $7,400 |
Find assessor info on the county website
Neighborhood: 30135
Nearby homes
- $354,330-- bd-- ba-- sqft6645 Wyndale Dr, Douglasville, GA 30135Sold
- $309,9003 bd3 ba1.5k sqft5102 Arista Dr, Douglasville, GA 30135Sold
- $278,400-- bd-- ba-- sqft5134 Arista Dr, Douglasville, GA 30135Off Market
- $271,900-- bd-- ba-- sqft5132 Arista Dr, Douglasville, GA 30135Off Market
- $285,0005 bd2 ba-- sqft9444 Lakeview Ct, Douglasville, GA 30135Sold
- $362,9003 bd3 ba1.8k sqft6631 Wyndale Dr, Douglasville, GA 30135For Sale
- $308,9003 bd3 ba1.5k sqft5508 Warwick Pass, Douglasville, GA 30135Off Market
- $320,0004 bd2 ba2.6k sqft9454 Lakeview Ct, Douglasville, GA 30135Sold
Nearby schools
GreatSchools rating
- 6/10Arbor Station Elementary SchoolGrades: PK-5Distance: 1.1 mi
- 5/10Chestnut Log Middle SchoolGrades: 6-8Distance: 2.8 mi
- 6/10Chapel Hill High SchoolGrades: 9-12Distance: 3.8 mi
Schools provided by the MLS
- Elementary: Arbor Station Elementary
- Middle: Chestnut Log Middle
- High: Chapel Hill High School
- District: Douglasville
Source: Ashton Woods Homes. This data may not be complete. We recommend contacting the local school district to confirm school assignments for this home.
Get a cash offer in 3 minutes
Find out how much your home could sell for in as little as 3 minutes with a no-obligation cash offer.
Estimated market value
$269,900
Get a cash offer in 3 minutes
Find out how much your home could sell for in as little as 3 minutes with a no-obligation cash offer.
Estimated market value
$269,900
- Georgia
- Douglas County
- Douglasville
- 30135
- 4424 Ryan St
Nearby cities
Nearby zip codes
Other Douglasville Topics
