Skip main navigation
Sold for $544,000
  • Tax assessed value
    $544,000

    4424 Sussex Ave, Clovis, CA 93619

    5beds
    4baths
    2,985sqft
    Residential, Single Family Residence
    Built in 2025
    3,746 Square Feet Lot
    $545,300 Zestimate®
    $182/sqft
    $3,586 Estimated rent

    Home value

    $545,300

    $496,000 - $600,000

    $3,586/mo

    Zestimate® history
    Loading
    Loading...

    Owner options

    List your home for rent

    $3,586/mo

    Rent Zestimate®

    Find your next renter with Zillow Rental Manager. Plus, with online applications, you can quickly screen prospective tenants – for free.

    Learn more

    $3,586/mo

    Rent Zestimate®

    Refinance and save

    $3,497/mo

    Est. payment

    Refinancing to a lower rate could help reduce your monthly payments and save thousands over the life of the loan.

    See today's rates

    $3,497/mo

    Est. payment

    Explore your selling options

    Work with a Zillow partner agent

    Leverage their expertise and Zillow's premium Showcase listings to get your home seen by more buyers.

    Get started

    List with your own agent

    Get your home in front of millions of buyers by listing it on Zillow.

    Learn how to do it

    Sell it yourself

    Take full control of how buyers see your home on Zillow by listing For Sale by Owner (FSBO).

    List your home

    What's special

    Good size loftModern finishesAbundant natural lightAbundance of windowsIncreased privacyLarge family roomQuartz countertops
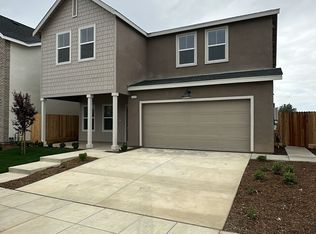
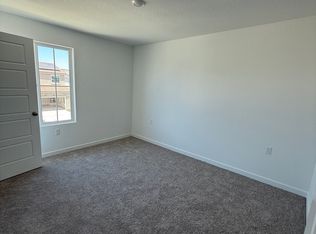
    Brand new home shows like a model located in desirable neighborhood of Clovis. Spacious 5- bedroom home designed with space, comfort and functionality. It has 3 1/2 baths, a bedroom in the main level with full bath perfect for in laws. This home offers seamless flow between living room and spacious kitchen. Quartz countertops, pendant lights in the kitchen and plenty of cabinets. Large family room with abundance of windows. Separate dining room is also spacious. Second floor has good size loft perfect for kids or adults who wants their own space. Spacious laundry room conveniently located on the second floor. There are no houses or buildings behind the property offers increased privacy. With modern finishes, abundant natural light and thoroughly designed layout this house is move in ready. Low maintenance landscaped.

    Zillow last checked:

    Listing updated:

    Listed by:

    Violeta G. Samila DRE #01882132 559-207-9802,

    Premier Realty Associates

    Bought with:

    Ravinder Kakkar, DRE #02167084

    Xander Mortgage & Real Estate

    Source: Fresno MLS,MLS#: 636673Originating MLS: Fresno MLS

    Facts & features

    Interior

    Bedrooms & bathrooms
    • Bedrooms: 5
    • Bathrooms: 4
    Primary bedroom
    • Area: 0
    • Dimensions: 0 x 0
    Bedroom 1
    • Area: 0
    • Dimensions: 0 x 0
    Bedroom 2
    • Area: 0
    • Dimensions: 0 x 0
    Bedroom 3
    • Area: 0
    • Dimensions: 0 x 0
    Bedroom 4
    • Area: 0
    • Dimensions: 0 x 0
    Bathroom
    • Features: Tub/Shower, Shower
    Dining room
    • Area: 0
    • Dimensions: 0 x 0
    Family room
    • Area: 0
    • Dimensions: 0 x 0
    Kitchen
    • Area: 0
    • Dimensions: 0 x 0
    Living room
    • Area: 0
    • Dimensions: 0 x 0
    Basement
    • Area: 0
    Heating
    • Central
    Cooling
    • Central Air
    Appliances
    • Included: Built In Range/Oven, Gas Appliances, Dishwasher, Microwave
    • Laundry: Inside
    Features
    • Flooring: Carpet, Tile
    • Has fireplace: No
    Interior area
    • Total structure area: 2,985
    • Total interior livable area: 2,985 sqft

    Property

    Parking
    • Parking features: Garage - Attached
    • Has attached garage: Yes
    Features
    • Levels: Two
    • Stories: 2
    • Fencing: Fenced
    Lot
    • Size: 3,746 Square Feet
    • Features: Urban, Sprinklers In Front
    Details
    • Parcel number: 30944506
    • Zoning: R1PRD

    Construction

    Type & style
    • Home type: SingleFamily
    • Architectural style: Contemporary
    • Property subtype: Residential, Single Family Residence
    Materials
    • Stucco, Brick
    • Foundation: Concrete
    • Roof: Composition
    Condition
    • Year built: 2025

    Utilities & green energy

    • Water: Public
    • Utilities for property: Public Utilities
    Green energy
    • Energy generation: Solar

    Community & HOA

    Location
    • Region: Clovis

    Financial & listing details

    • Price per square foot: $182/sqft
    • Tax assessed value: $544,000
    • Date on market: 9/5/2025
    • Cumulative days on market: 25 days
    • Listing agreement: Exclusive Right To Sell

    Price history

    DateEventPrice
    10/30/2025Sold$544,000-0.2%$182/sqft
    Source: Fresno MLS #636673 Report a problem
    10/1/2025Pending sale$545,000$183/sqft
    Source: Fresno MLS #636673 Report a problem
    9/7/2025Listed for sale$545,000+5.2%$183/sqft
    Source: Fresno MLS #636673 Report a problem
    4/23/2025Sold$518,000$174/sqft
    Source: Public Record Report a problem
    1/23/2025Listed for sale$518,000$174/sqft
    Source: Lennar Homes Report a problem

    Public tax history

    YearProperty taxesTax assessment
    2026-- $544,000 +98.5%
    2025$4,115 +649.9%$274,000 +943.2%
    2024$549 +2.8%$26,265 +2%
    2023$534 $25,750
    Find assessor info on the county website

    Neighborhood: 93619

    Nearby schools

    GreatSchools rating
    Schools provided by the listing agent
    • Elementary: Fairmont
    • Middle: Fairmont
    • High: Sanger

    Source: Fresno MLS. This data may not be complete. We recommend contacting the local school district to confirm school assignments for this home.

    Get a cash offer in 3 minutes
    Find out how much your home could sell for in as little as 3 minutes with a no-obligation cash offer.
    Estimated market value
    $545,300
    Get a cash offer in 3 minutes
    Find out how much your home could sell for in as little as 3 minutes with a no-obligation cash offer.
    Estimated market value
    $545,300