Nice ,Neat, Clean! 18ft Row 3bed,1 bath in East Mayfair! 1st fl SPACIOUS LIVINGROOM with bay window, ceiling fan, indirect lighting and coat closet. FORMAL DINING ROOM with picture window, indirect lighting, fixture and built in air conditioner. MODERN EAT-IN KITCHEN with island countertop. Plenty of cherry wood cabinets. d/w ,g/d, stainless steel sink ,and microwave. Gas range and oven with ceramic tile backsplash, indirect lighting and tile floor. plenty of countertop workspace. 2nd Fl (3) nice size bedrooms with ample closet space. enlarged hall bath with large stall shower. oversized vanity, medicine cabinet and ceramic tile floor. BASEMENT: Enlarged rec room with access to the garage. Laundry room 1/4 bath ,heater, utility closet and storage under the stairs. Large Front Yard (with Awning) & stone retaining wall. Close to Schools , Transportation and Shopping!
Sold for $200,000
$200,000
4424 Teesdale St, Philadelphia, PA 19136
3beds
1,520sqft
Townhouse
Built in 1950
1,520 Square Feet Lot
$223,700 Zestimate®
$132/sqft
$1,907 Estimated rent
Home value
$223,700
$204,000 - $244,000
$1,907/mo
Zestimate® history
Owner options
List your home for rent
$1,907/mo
Rent Zestimate®
Find your next renter with Zillow Rental Manager. Plus, with online applications, you can quickly screen prospective tenants – for free.
$1,907/mo
Rent Zestimate®
Refinance and save
$1,351/mo
Est. payment
Refinancing to a lower rate could help reduce your monthly payments and save thousands over the life of the loan.
$1,351/mo
Est. payment
Explore your selling options
Work with a Zillow partner agent
Leverage their expertise and Zillow's premium Showcase listings to get your home seen by more buyers.
Get startedList with your own agent
Get your home in front of millions of buyers by listing it on Zillow.
Learn how to do itSell it yourself
Take full control of how buyers see your home on Zillow by listing For Sale by Owner (FSBO).
List your homeWhat's special
Rec roomMedicine cabinetLaundry roomStone retaining wallIsland countertopIndirect lightingCeramic tile backsplash
Zillow last checked:
Listing updated:
Listed by:
Sal Palantino 215-953-8383,
Re/Max One Realty
Bought with:
Neil Galauski, RS0038581
KW Empower
Source: Bright MLS,MLS#: PAPH2436172
Facts & features
Interior
Bedrooms & bathrooms
- Bedrooms: 3
- Bathrooms: 2
- Full bathrooms: 1
- 1/2 bathrooms: 1
Basement
- Area: 0
Heating
- Baseboard, Natural Gas
Cooling
- Window Unit(s)
Appliances
- Included: Built-In Range, Dishwasher, Disposal, Dryer, Microwave, Oven/Range - Gas, Refrigerator, Washer, Gas Water Heater
- Laundry: In Basement
Features
- Dry Wall, Plaster Walls
- Flooring: Carpet, Ceramic Tile, Hardwood
- Windows: Bay/Bow
- Basement: Full,Garage Access,Interior Entry,Partial
- Has fireplace: No
Interior area
- Total structure area: 1,520
- Total interior livable area: 1,520 sqft
- Finished area above ground: 1,520
- Finished area below ground: 0
Property
Parking
- Total spaces: 2
- Parking features: Built In, Garage Faces Rear, Inside Entrance, Concrete, Private, Attached, Driveway, On Street
- Attached garage spaces: 1
- Uncovered spaces: 1
Accessibility
- Accessibility features: None
Features
- Levels: Two
- Stories: 2
- Exterior features: Awning(s), Lighting, Sidewalks, Stone Retaining Walls
- Pool features: None
- Fencing: Wrought Iron
- Has view: Yes
- View description: Street
Lot
- Size: 1,520 Square Feet
- Dimensions: 19.00 x 80.00
- Features: Front Yard
Details
- Additional structures: Above Grade, Below Grade
- Parcel number: 412091900
- Zoning: RSA5
- Special conditions: Standard
- Other equipment: None
Construction
Type & style
- Home type: Townhouse
- Architectural style: AirLite
- Property subtype: Townhouse
Materials
- Masonry, Brick
- Foundation: Concrete Perimeter
- Roof: Flat
Condition
- Good
- New construction: No
- Year built: 1950
Utilities & green energy
- Electric: Circuit Breakers
- Sewer: Public Sewer
- Water: Public
- Utilities for property: Cable Available, Electricity Available, Natural Gas Available, Cable
Community & HOA
Community
- Security: Smoke Detector(s)
- Subdivision: Mayfair (east)
HOA
- Has HOA: No
Location
- Region: Philadelphia
- Municipality: PHILADELPHIA
Financial & listing details
- Price per square foot: $132/sqft
- Tax assessed value: $149,200
- Annual tax amount: $2,750
- Date on market: 1/16/2025
- Listing agreement: Exclusive Right To Sell
- Listing terms: Cash,Conventional
- Inclusions: Washer, Dryer, refrigerator, microwave
- Ownership: Fee Simple
- Road surface type: Black Top
Price history
| Date | Event | Price |
|---|---|---|
| 2/21/2025 | Sold | $200,000-4.7%$132/sqft |
Source:  Bright MLS #PAPH2436172 Report a problem Bright MLS #PAPH2436172 Report a problem | ||
| 1/21/2025 | Pending sale | $209,900$138/sqft |
Source: Bright MLS #PAPH2436172 Report a problem | ||
| 1/16/2025 | Listed for sale | $209,900$138/sqft |
Source: Bright MLS #PAPH2436172 Report a problem | ||
Public tax history
| Year | Property taxes | Tax assessment |
|---|---|---|
| 2025 | $2,751 +31.7% | $196,500 +31.7% |
| 2024 | $2,089 | $149,200 |
| 2023 | $2,089 +30.4% | $149,200 |
| 2022 | $1,601 | -- |
| 2021 | $1,601 +4.2% | -- |
| 2018 | $1,537 +57.3% | -- |
| 2017 | $977 -6.9% | -- |
| 2016 | $1,050 | -- |
| 2015 | $1,050 | -- |
| 2014 | $1,050 | $116,900 +755.5% |
| 2012 | -- | $13,664 |
| 2011 | -- | $13,664 |
| 2010 | -- | $13,664 |
| 2009 | -- | $13,664 |
| 2008 | -- | $13,664 |
| 2007 | -- | $13,664 +7.6% |
| 2006 | -- | $12,704 |
| 2005 | -- | $12,704 |
| 2004 | -- | $12,704 |
| 2003 | -- | $12,704 |
| 2002 | -- | $12,704 |
| 2000 | -- | $12,704 |
| 1999 | -- | $12,704 |
Find assessor info on the county website
Neighborhood: Holmesburg
Nearby homes
- $177,4003 bd1 ba1.1k sqft4422 Teesdale St, Philadelphia, PA 19136Off Market
- $221,5003 bd2 ba1.1k sqft4426 Teesdale St, Philadelphia, PA 19136Off Market
- $177,0003 bd1 ba1.1k sqft4420 Teesdale St, Philadelphia, PA 19136Off Market
- $229,0003 bd2 ba1.1k sqft4428 Teesdale St, Philadelphia, PA 19136Sold
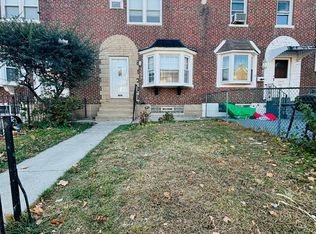
- $217,7003 bd1 ba1.1k sqft4418 Teesdale St, Philadelphia, PA 19136Off Market
- $220,0003 bd2 ba1.1k sqft4430 Teesdale St, Philadelphia, PA 19136Sold
- $213,6003 bd2 ba1.1k sqft4416 Teesdale St, Philadelphia, PA 19136Off Market
- $202,9003 bd2 ba1.1k sqft4432 Teesdale St, Philadelphia, PA 19136Off Market
Nearby schools
GreatSchools rating
- 4/10Forrest Edwin SchoolGrades: PK-5Distance: 0.1 mi
- 4/10Disston Hamilton SchoolGrades: K-8Distance: 0.6 mi
- 3/10Lincoln High SchoolGrades: PK,9-12Distance: 0.8 mi
Schools provided by the listing agent
- District: Philadelphia City
Source: Bright MLS. This data may not be complete. We recommend contacting the local school district to confirm school assignments for this home.
Get a cash offer in 3 minutes
Find out how much your home could sell for in as little as 3 minutes with a no-obligation cash offer.
Estimated market value
$223,700
Get a cash offer in 3 minutes
Find out how much your home could sell for in as little as 3 minutes with a no-obligation cash offer.
Estimated market value
$223,700
- Pennsylvania
- Philadelphia County
- Philadelphia
- 19136
- Holmesburg
- 4424 Teesdale St
