Skip main navigation
Sold for $220,000
  • $220,000

    4430 Teesdale St, Philadelphia, PA 19136

    3beds
    1,152sqft
    Townhouse
    Built in 1950
    1,520 Square Feet Lot
    $243,500 Zestimate®
    $191/sqft
    $1,589 Estimated rent

    Home value

    $243,500

    $231,000 - $258,000

    $1,589/mo

    Zestimate® history
    Loading
    Loading...

    Owner options

    List your home for rent

    $1,589/mo

    Rent Zestimate®

    Find your next renter with Zillow Rental Manager. Plus, with online applications, you can quickly screen prospective tenants – for free.

    Learn more

    $1,589/mo

    Rent Zestimate®

    Refinance and save

    $1,450/mo

    Est. payment

    Refinancing to a lower rate could help reduce your monthly payments and save thousands over the life of the loan.

    See today's rates

    $1,450/mo

    Est. payment

    Explore your selling options

    Work with a Zillow partner agent

    Leverage their expertise and Zillow's premium Showcase listings to get your home seen by more buyers.

    Get started

    List with your own agent

    Get your home in front of millions of buyers by listing it on Zillow.

    Learn how to do it

    Sell it yourself

    Take full control of how buyers see your home on Zillow by listing For Sale by Owner (FSBO).

    List your home

    What's special

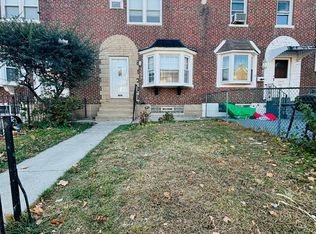
    Proudly introducing to the market is 4430 Teesdale Street: an airlite row home in the Mayfair neighborhood of Northeast Philadelphia overflowing with a mixture of original charm and modern amenities. Approach abeautiful green landscape and concrete walkway and patio that cordially invite you to the enter the front door. Enter into exceptionally shined, refinished original hardwood floors throughout the living room and dining room as well the staircase and entire second floor. This living room is drenched with natural lighting from the front bow windows and offers a spacious landing for you to customize as the home's main focal point of relaxation. Take notice of the well preserved original features and moldings as you venture into the dining room and kitchen. The dining room invites you to be its guest as the kitchen offers ample room for access in and out with its open countertop design. The kitchen's upgrades were handpicked and selected for full functionality and accessibility, including but not limited to granite countertops that run the full length of the kitchen, a barstool nook inviting to you eat and sit, solid wood shaker cabinets throughout including additional storage with placement around the refrigerator, as well as a deep sink and oven with exhaust fan. Continue to explore the second floor of the home to discover three well sized bedrooms, including the front facing master bedroom big enough for an ample amount of furniture and belongings. The hall bathroom is a modern combination of gray tiled flooring, white shaker cabinets with storage, as well as an enclosed shower with pedestal sink. The square footage increases as you explore the finished basement that is carpeted throughout and comes delivered with a half bathroom as well as interior access to and from the garage from within. Out back of the property is traditional passage to the garage and one car parking on the slope. 4430 Teesdale Street is a true gem of a property that has been proudly kept as displayed throughout. Consider adding seeing this home to your list of properties today!

    Zillow last checked:

    Listing updated:

    Listed by:

    Steve Hull 215-917-9071,

    RE/MAX One Realty

    Bought with:

    May Chen, RS327671

    Canaan Realty Investment Group

    Source: Bright MLS,MLS#: PAPH2372052MLS Logo

    Facts & features

    Interior

    Bedrooms & bathrooms
    • Bedrooms: 3
    • Bathrooms: 2
    • Full bathrooms: 1
    • 1/2 bathrooms: 1
    Basement
    • Area: 0
    Heating
    • Radiant, Natural Gas
    Cooling
    • Wall Unit(s), Window Unit(s), Electric
    Appliances
    • Included: Gas Water Heater
    Features
    • Basement: Finished,Garage Access,Interior Entry
    • Has fireplace: No
    Interior area
    • Total structure area: 1,152
    • Total interior livable area: 1,152 sqft
    • Finished area above ground: 1,152
    • Finished area below ground: 0

    Property

    Parking
    • Total spaces: 2
    • Parking features: Basement, Inside Entrance, Garage Faces Rear, Alley Access, Attached, Driveway, Off Street, On Street
    • Attached garage spaces: 1
    • Uncovered spaces: 1
    Accessibility
    • Accessibility features: None
    Features
    • Levels: Two
    • Stories: 2
    • Pool features: None
    Lot
    • Size: 1,520 sqft
    • Dimensions: 19.00 x 80.00
    Details
    • Additional structures: Above Grade, Below Grade
    • Parcel number: 412092200
    • Zoning: RSA5
    • Special conditions: Standard

    Construction

    Type & style
    • Home type: Townhouse
    • Architectural style: AirLite
    • Property subtype: Townhouse
    Materials
    • Masonry
    • Foundation: Brick/Mortar
    Condition
    • New construction: No
    • Year built: 1950

    Utilities & green energy

    • Sewer: Public Septic, Public Sewer
    • Water: Public

    Community & neighborhood

    Location
    • Region: Philadelphia
    • Subdivision: Mayfair
    • Municipality: PHILADELPHIA

    Other

    Other facts
    • Listing agreement: Exclusive Right To Sell
    • Listing terms: Cash,FHA,Conventional,VA Loan
    • Ownership: Fee Simple

    Price history

    DateEventPrice
    8/12/2024Sold$220,000-4.3%$191/sqft
    Source: Bright MLS #PAPH2372052 Report a problem
    7/9/2024Pending sale$229,900$200/sqft
    Source: Bright MLS #PAPH2372052 Report a problem
    7/1/2024Listed for sale$229,900$200/sqft
    Source: Bright MLS #PAPH2372052 Report a problem

    Public tax history

    YearProperty taxesTax assessment
    2025$2,751 +31.7%$196,500 +31.7%
    2024$2,089 $149,200
    2023$2,089 +30.4%$149,200
    2022$1,601 --
    2021$1,601 +4.2%--
    2018$1,537 -86.5%--
    2017$11,422 --
    2016$11,422 +839%--
    2015$1,216 --
    2014$1,216 +4.5%$116,900 +755.5%
    2012$1,164 $13,664
    2011-- $13,664
    2010-- $13,664
    2009-- $13,664
    2008-- $13,664
    2007-- $13,664 +7.6%
    2006-- $12,704
    2005-- $12,704
    2004-- $12,704
    2003-- $12,704
    2002-- $12,704
    2000-- $12,704
    1999-- $12,704

    Find assessor info on the county website

    Neighborhood: Holmesburg

    Nearby schools

    GreatSchools rating
    Schools provided by the listing agent
    • District: The School District Of Philadelphia

    Source: Bright MLS. This data may not be complete. We recommend contacting the local school district to confirm school assignments for this home.

    Get a cash offer in 3 minutes
    Find out how much your home could sell for in as little as 3 minutes with a no-obligation cash offer.
    Estimated market value
    $243,500
    Get a cash offer in 3 minutes
    Find out how much your home could sell for in as little as 3 minutes with a no-obligation cash offer.
    Estimated market value
    $243,500