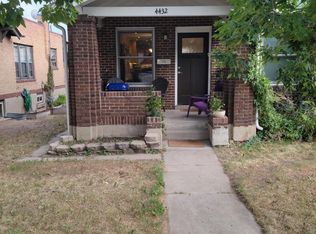
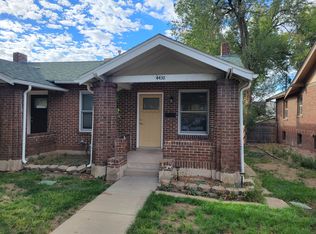
Radiating with historic charm and character, this unique 1920s duplex offers a classic retreat in West Highland. A covered front porch sets the tone, inviting you to relax and appreciate the outdoor space. Once inside, the hardwood flooring flows gracefully underfoot as natural light streams in through abundant windows and four sets of French doors. A beautiful gas fireplace glows with warmth in the cozy living area. There is built-in cabinetry and a desk that offers a workspace and office storage in the dining area. A quaint kitchen beams with all-white cabinetry and stainless steel appliances including a gas range. Escape to a bright main-level bedroom complemented by a full bath with a clawfoot tub, pedestal sink and a gold faucet. Downstairs, the walkout basement hosts a second living area with a wet bar, bedroom and a bath with a Jacuzzi/shower. A laundry area is an added convenience. Retreat outdoors to a patio in a private, fenced-in backyard with lush landscaping including new sod, a sprinkler system and multiple new trees and plants. Enjoy this central location with proximity to restaurants, bars, shopping and Sloan’s Lake. This home has been a successful AIRBNB and is ready-to-go as there is a bedroom, bathroom, and separate entrances on both levels.
Sold for $690,000
Zillow last checked:
Listing updated:
Bought with:
Matt Conway, 100032294
Milehimodern
Source: REcolorado as distributed by MLS GRID,MLS#: 6259967
Price history
| Date | Event | Price |
|---|---|---|
| 7/28/2026 | Listing removed | $3,250$2/sqft |
Source: REcolorado as distributed by MLS GRID #4164665 Report a problem | ||
| 5/27/2026 | Listed for rent | $3,250+30%$2/sqft |
Source: REcolorado as distributed by MLS GRID #4164665 Report a problem | ||
| 11/5/2024 | Sold | $690,000-4.2%$433/sqft |
Source:  REcolorado as distributed by MLS GRID #6259967 Report a problem REcolorado as distributed by MLS GRID #6259967 Report a problem | ||
| 10/15/2024 | Pending sale | $720,000$452/sqft |
Source: REcolorado as distributed by MLS GRID #6259967 Report a problem | ||
| 9/25/2024 | Listed for sale | $720,000+33.3%$452/sqft |
Source: REcolorado as distributed by MLS GRID #6259967 Report a problem | ||
| 12/7/2020 | Sold | $540,000-1.6%$339/sqft |
Source: Public Record Report a problem | ||
| 8/31/2020 | Pending sale | $549,000$344/sqft |
Source: Redfin Corporation #7323902 Report a problem | ||
| 8/21/2020 | Listed for sale | $549,000+29.8%$344/sqft |
Source: Redfin Corporation #7323902 Report a problem | ||
| 4/20/2018 | Listing removed | $2,500$2/sqft |
Source: Owner Report a problem | ||
| 4/5/2018 | Listed for rent | $2,500+150%$2/sqft |
Source: Owner Report a problem | ||
| 8/27/2015 | Listing removed | $1,000$1/sqft |
Source: Owner Report a problem | ||
| 8/18/2015 | Listed for rent | $1,000$1/sqft |
Source: Owner Report a problem | ||
| 8/14/2015 | Sold | $423,000+36.5%$265/sqft |
Source: Public Record Report a problem | ||
| 8/20/2012 | Sold | $310,000-3.1%$194/sqft |
Source: Public Record Report a problem | ||
| 7/20/2012 | Pending sale | $319,950$201/sqft |
Source: Nostalgic Homes, LLC. #1111111 Report a problem | ||
| 7/14/2012 | Listed for sale | $319,950+17.6%$201/sqft |
Source: Nostalgic Homes, LLC. #1111111 Report a problem | ||
| 6/30/2008 | Sold | $272,000+13.3%$171/sqft |
Source: Public Record Report a problem | ||
| 6/30/2005 | Sold | $239,999+26.6%$151/sqft |
Source: Public Record Report a problem | ||
| 12/1/1999 | Sold | $189,500$119/sqft |
Source: Public Record Report a problem | ||

Get a cash offer in 3 minutes
Find out how much your home could sell for in as little as 3 minutes with a no-obligation cash offer.
Estimated market value
$787,900
