Skip main navigation
Sold for $890,000
  • $890,000

    4440 W Hayward Place, Denver, CO 80212

    4beds
    2,248sqft
    Single Family Residence
    Built in 1925
    6,300 Square Feet Lot
    $853,800 Zestimate®
    $396/sqft
    $4,481 Estimated rent

    Home value

    $853,800

    $794,000 - $914,000

    $4,481/mo

    Zestimate® history
    Loading
    Loading...

    Owner options

    List your home for rent

    $4,481/mo

    Rent Zestimate®

    Find your next renter with Zillow Rental Manager. Plus, with online applications, you can quickly screen prospective tenants – for free.

    Learn more

    $4,481/mo

    Rent Zestimate®

    Refinance and save

    $5,140/mo

    Est. payment

    Refinancing to a lower rate could help reduce your monthly payments and save thousands over the life of the loan.

    See today's rates

    $5,140/mo

    Est. payment

    Explore your selling options

    Work with a Zillow partner agent

    Leverage their expertise and Zillow's premium Showcase listings to get your home seen by more buyers.

    Get started

    List with your own agent

    Get your home in front of millions of buyers by listing it on Zillow.

    Learn how to do it

    Sell it yourself

    Take full control of how buyers see your home on Zillow by listing For Sale by Owner (FSBO).

    List your home

    What's special

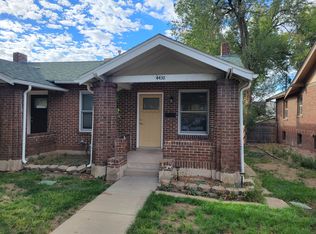
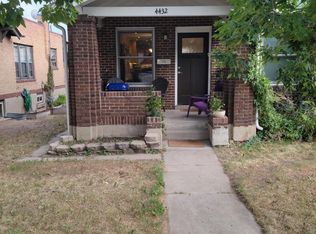
    Just 4 Blocks from Sloan’s Lake... Enjoy this Stunning 4-Bedroom Bungalow with Rare Walk-Out Basement! Step into perfection with this fully updated 4-bedroom ranch, where modern elegance meets timeless 100 year old charm. Nestled just minutes from Sloan’s Lake, this home boasts a gourmet kitchen designed for culinary enthusiasts, complete with stainless steel appliances, sleek countertops, and custom cabinetry. Original details, thoughtfully preserved, blend seamlessly with modern updates. The spa-inspired primary bathroom is a true retreat, featuring a luxurious walk-in shower, designer finishes, and a serene ambiance. Right off the Primary Retreat suite that features a private entrance to the beautiful backyard. Outside, enjoy a huge fully fenced private yard with mature landscaping, perfect for entertaining or relaxing in your own serene oasis. A spacious 2-car garage provides ample storage and convenience. Gleaming hardwood floors flow throughout the home, adding warmth and sophistication. With stylish finishes, new paint, new carpet, new water heater, abundant charm, and a prime location near Sloan's Lake, dining, and entertainment, this home is perfect for those seeking both comfort and convenience. Don’t miss your chance to own this beautifully crafted gem! Hurry and schedule a tour of this one today!****INVESTOR & BUILDER OPPORTUNITY**** Multiple pop tops within 1 block from here have sold for $1.4M+. Large 6300 Square Foot Lot Allows for ADU's or Large Expansions on Main Structure for this premium location home. Nearby homes with Large Expansions on similar floor plans have sold for $1.8M+. New Roof Installed April 7th, 2025.

    Zillow last checked:

    Listing updated:

    Listed by:

    Cory Wilks 720-388-8888 cory@wilksrealestate.com,

    Wilks Real Estate,

    Brandi Wilks 303-257-2038,

    Wilks Real Estate

    Bought with:

    Sean Dorrance, 100071275

    NAV Real Estate

    Source: REcolorado as distributed by MLS GRID,MLS#: 8246754MLS Logo

    Facts & features

    Interior

    Bedrooms & bathrooms
    • Bedrooms: 4
    • Bathrooms: 2
    • Full bathrooms: 1
    • 3/4 bathrooms: 1
    • Main level bathrooms: 1
    • Main level bedrooms: 2
    Primary bedroom
    • Description: Primary Bedroom With Private Outdoor Access Perfect For Enjoying The Outdoors From Your Retreat
    • Level: Basement
    Bedroom
    • Description: Guest Bedroom 1 With Great Space
    • Level: Main
    Bedroom
    • Description: Guest Bedroom 2 With Lots Of Window Light
    • Level: Main
    Bedroom
    • Description: Large Guest Bedroom 3 With Wood Burning Fireplace
    • Level: Basement
    Primary bathroom
    • Description: Private Ensuite Perfect For Your Retreat
    • Level: Basement
    Bathroom
    • Description: Guest Bathroom Fully Remodeled And Perfect For Guests
    • Level: Main
    Dining room
    • Description: Oversized Formal Dining Room With Large Window For Flowing Natural Light
    • Level: Main
    Family room
    • Description: Great Entertainment Space And Bonus Living Area
    • Level: Basement
    Kitchen
    • Description: Upgraded Chef Inspired Kitchen
    • Level: Main
    Laundry
    • Description: Off The Primary Suite, Very Convenient For Getting Laundry Done
    • Level: Basement
    Living room
    • Description: Welcome To The Living Room Featuring A Wood Burning Fireplace
    • Level: Main
    Heating
    • Forced Air
    Cooling
    • Central Air
    Appliances
    • Included: Cooktop, Dishwasher, Disposal, Microwave, Range Hood, Refrigerator
    • Laundry: In Unit
    Features
    • Entrance Foyer, Granite Counters, Open Floorplan, Primary Suite, Smoke Free
    • Flooring: Carpet, Tile, Wood
    • Basement: Finished,Full,Walk-Out Access
    • Number of fireplaces: 2
    • Fireplace features: Bedroom, Living Room
    Interior area
    • Total structure area: 2,248
    • Total interior livable area: 2,248 sqft
    • Finished area above ground: 1,124
    • Finished area below ground: 1,076

    Property

    Parking
    • Total spaces: 2
    • Parking features: Garage
    • Garage spaces: 2
    Features
    • Levels: One
    • Stories: 1
    • Entry location: Ground
    • Patio & porch: Covered, Front Porch
    • Exterior features: Private Yard, Rain Gutters
    • Fencing: Full
    Lot
    • Size: 6,300 Square Feet
    • Features: Landscaped, Level
    Details
    • Parcel number: 230316010
    • Zoning: U-SU-C
    • Special conditions: Standard

    Construction

    Type & style
    • Home type: SingleFamily
    • Architectural style: Bungalow
    • Property subtype: Single Family Residence
    Materials
    • Brick, Concrete, Frame
    • Roof: Composition
    Condition
    • Updated/Remodeled
    • Year built: 1925
    Details
    • Builder model: Denver Bungalow

    Utilities & green energy

    • Sewer: Public Sewer
    • Water: Public
    • Utilities for property: Electricity Connected

    Community & HOA

    Community
    • Subdivision: Sloan'S Lake, West Highland
    HOA
    • Has HOA: No
    Location
    • Region: Denver

    Financial & listing details

    • Price per square foot: $396/sqft
    • Tax assessed value: $1,036,000
    • Annual tax amount: $5,093
    • Date on market: 3/7/2025
    • Listing terms: Cash,Conventional,FHA,Jumbo,VA Loan
    • Exclusions: Sellers Personal Property
    • Ownership: Individual
    • Electric utility on property: Yes

    Price history

    DateEventPrice
    6/5/2025Sold$890,000-3.8%$396/sqft
    Source: REcolorado as distributed by MLS GRID #8246754 Report a problem
    5/6/2025Pending sale$925,000$411/sqft
    Source: REcolorado as distributed by MLS GRID #8246754 Report a problem
    4/23/2025Price change$925,000-2.6%$411/sqft
    Source: REcolorado as distributed by MLS GRID #8246754 Report a problem
    3/7/2025Listed for sale$950,000+107%$423/sqft
    Source: REcolorado as distributed by MLS GRID #8246754 Report a problem
    11/29/2021Listing removed--
    Source: Zillow Rental Manager Report a problem
    10/30/2021Listed for rent$3,800$2/sqft
    Source: Zillow Rental Manager Report a problem
    4/17/2013Sold$459,000-2.1%$204/sqft
    Source: Public Record Report a problem
    1/12/2013Listed for sale$469,000+60.1%$209/sqft
    Source: Home Real Estate #1152933 Report a problem
    10/31/2012Sold$293,000-2.3%$130/sqft
    Source: Public Record Report a problem
    9/8/2012Listed for sale$299,900$133/sqft
    Source: CT Realty #1127130 Report a problem

    Public tax history

    YearProperty taxesTax assessment
    2024$5,093 +26.1%$65,730 -4.8%
    2023$4,038 +3.6%$69,070 +36%
    2022$3,897 +4.3%$50,780 -2.8%
    2021$3,736 +2.9%$52,230 +3.7%
    2020$3,632 +11.4%$50,365 -0.7%
    2019$3,260 $50,717 +20.4%
    2018$3,260 +0.3%$42,140
    2017$3,250 +0.2%$42,140 +1.4%
    2016$3,245 +12.3%$41,540
    2015$2,889 +26.6%$41,540 +19.4%
    2014$2,282 -1.1%$34,790 +26.7%
    2013$2,307 +17.9%$27,460 +0.1%
    2012$1,957 +14.8%$27,440
    2011$1,704 +2.2%$27,440 +7.2%
    2010$1,667 +7.9%$25,590
    2009$1,545 -0.2%$25,590 +10.6%
    2008$1,547 +13.1%$23,130
    2007$1,368 +1.1%$23,130 +13.2%
    2006$1,353 -0.4%$20,430
    2005$1,358 +12.6%$20,430 -5.6%
    2003$1,205 +1.9%$21,650 +7.5%
    2002$1,183 $20,140 +32.7%
    2001-- $15,180
    Find assessor info on the county website

    Neighborhood: West Highland

    Nearby schools

    GreatSchools rating
    Schools provided by the listing agent
    • Elementary: Edison
    • Middle: Skinner
    • High: North
    • District: Denver 1

    Source: REcolorado as distributed by MLS GRID. This data may not be complete. We recommend contacting the local school district to confirm school assignments for this home.

    Get a cash offer in 3 minutes
    Find out how much your home could sell for in as little as 3 minutes with a no-obligation cash offer.
    Estimated market value
    $853,800
    Get a cash offer in 3 minutes
    Find out how much your home could sell for in as little as 3 minutes with a no-obligation cash offer.
    Estimated market value
    $853,800