Skip main navigation
Sold for $651,000
  • $651,000

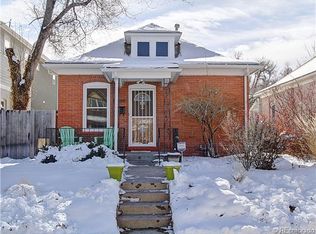
    4462 W Hayward Place, Denver, CO 80212

    2beds
    772sqft
    Single Family Residence
    Built in 1910
    4,160 Square Feet Lot
    $634,200 Zestimate®
    $843/sqft
    $2,473 Estimated rent

    Home value

    $634,200

    $602,000 - $666,000

    $2,473/mo

    Zestimate® history
    Loading
    Loading...

    Owner options

    List your home for rent

    $2,473/mo

    Rent Zestimate®

    Find your next renter with Zillow Rental Manager. Plus, with online applications, you can quickly screen prospective tenants – for free.

    Learn more

    $2,473/mo

    Rent Zestimate®

    Refinance and save

    $3,759/mo

    Est. payment

    Refinancing to a lower rate could help reduce your monthly payments and save thousands over the life of the loan.

    See today's rates

    $3,759/mo

    Est. payment

    Explore your selling options

    Work with a Zillow partner agent

    Leverage their expertise and Zillow's premium Showcase listings to get your home seen by more buyers.

    Get started

    List with your own agent

    Get your home in front of millions of buyers by listing it on Zillow.

    Learn how to do it

    Sell it yourself

    Take full control of how buyers see your home on Zillow by listing For Sale by Owner (FSBO).

    List your home

    What's special

    Sloans lakeModern appliancesContemporary fixturesSleek countertopsAmple cabinet spaceVibrant shopping districtsShopping centers
    Welcome to this charming 2-bedroom home nestled in the heart of Denver, offering a delightful blend of comfort, convenience, and location. Situated in a prime neighborhood, surrounded by parks, shopping centers, restaurants, and with Sloans Lake just a stone's throw away, this property is the epitome of urban living at its finest. Upon entering, you'll be greeted by an inviting living space, boasting an abundance of natural light that creates a warm and cheerful ambiance. The open floor plan seamlessly connects the living area, dining space, and kitchen, providing an ideal layout for both entertaining guests and everyday living. The kitchen is a true chef's delight, featuring modern appliances, sleek countertops, and ample cabinet space to store all your culinary essentials. Whether you're preparing a gourmet meal or enjoying a quick breakfast, this kitchen is designed to meet all your culinary needs. The two bedrooms offer comfort and tranquility, providing a peaceful retreat after a long day.The stylishly designed bathroom showcases contemporary fixtures and a refreshing atmosphere, perfect for unwinding in a luxurious bath or starting your day with an invigorating shower. Step outside to discover your own private oasis.This outdoor space is ideal for hosting barbecues, enjoying morning coffee, or simply basking in the beauty of nature. Location is paramount...with numerous parks just moments away, including Sloans Lake, you'll have endless opportunities for outdoor activities. The neighborhood is also renowned for its vibrant shopping districts and an eclectic array of dining options, ensuring that you'll always have something new to explore. Commute effortlessly to downtown Denver, as this home offers easy access to major highways and public transportation. Don't miss out on the chance to make this adorable 2-bedroom home your own. Schedule a showing today and experience the perfect blend of comfort, convenience, and the allure of urban living in Denver!

    Zillow last checked:

    Listing updated:

    Listed by:

    Kerri Dowling 720-341-3469 kerri@exitrealtyDTC.com,

    EXIT Realty DTC, Cherry Creek, Pikes Peak.

    Bought with:

    Chris Sauter, 100055172

    Highgarden Real Estate Inc

    Source: REcolorado as distributed by MLS GRID,MLS#: 7063786MLS Logo

    Facts & features

    Interior

    Bedrooms & bathrooms
    • Bedrooms: 2
    • Bathrooms: 1
    • Full bathrooms: 1
    • Main level bathrooms: 1
    • Main level bedrooms: 2
    Bedroom
    • Level: Main
    Bedroom
    • Level: Main
    Bathroom
    • Level: Main
    Dining room
    • Level: Main
    Kitchen
    • Level: Main
    Laundry
    • Level: Main
    Living room
    • Level: Main
    Heating
    • Forced Air
    Cooling
    • Air Conditioning-Room
    Appliances
    • Included: Convection Oven, Cooktop, Dishwasher, Disposal, Dryer, Microwave, Oven, Range, Refrigerator, Washer
    • Laundry: In Unit
    Features
    • Ceiling Fan(s), Granite Counters, High Ceilings, No Stairs, Smart Thermostat, Smoke Free
    • Flooring: Vinyl, Wood
    • Basement: Unfinished
    • Common walls with other units/homes: No Common Walls
    Interior area
    • Total structure area: 772
    • Total interior livable area: 772 sqft
    • Finished area above ground: 772
    • Finished area below ground: 0

    Property

    Parking
    • Total spaces: 1
    • Parking features: Concrete, Exterior Access Door, Lighted, Storage
    • Garage spaces: 1
    Features
    • Levels: One
    • Stories: 1
    • Patio & porch: Covered, Deck, Front Porch
    • Exterior features: Garden, Lighting, Private Yard, Rain Gutters
    • Fencing: Full
    Lot
    • Size: 4,160 Square Feet
    • Features: Landscaped, Level, Near Public Transit
    Details
    • Parcel number: 230316008
    • Zoning: U-SU-C
    • Special conditions: Standard

    Construction

    Type & style
    • Home type: SingleFamily
    • Architectural style: Bungalow
    • Property subtype: Single Family Residence
    Materials
    • Brick
    • Roof: Composition
    Condition
    • Updated/Remodeled
    • Year built: 1910

    Utilities & green energy

    • Sewer: Public Sewer
    • Water: Public
    • Utilities for property: Cable Available, Electricity Connected, Internet Access (Wired), Natural Gas Connected

    Community & HOA

    Community
    • Security: Carbon Monoxide Detector(s), Smoke Detector(s)
    • Subdivision: Sloan'S Lake
    HOA
    • Has HOA: No
    Location
    • Region: Denver

    Financial & listing details

    • Price per square foot: $843/sqft
    • Tax assessed value: $653,300
    • Annual tax amount: $2,298
    • Date on market: 7/14/2023
    • Listing terms: Cash,Conventional,FHA,VA Loan
    • Exclusions: Staging Items.
    • Ownership: Individual
    • Electric utility on property: Yes
    • Road surface type: Paved

    Price history

    DateEventPrice
    8/25/2023Sold$651,000-2.8%$843/sqft
    Source: REcolorado as distributed by MLS GRID #7063786 Report a problem
    8/16/2023Pending sale$670,000$868/sqft
    Source: Exit Realty #7063786 Report a problem
    8/3/2023Price change$670,000-2.2%$868/sqft
    Source: Exit Realty #7063786 Report a problem
    7/21/2023Price change$685,000-1.4%$887/sqft
    Source: Exit Realty #7063786 Report a problem
    7/15/2023Listed for sale$695,000+15.8%$900/sqft
    Source: Exit Realty #7063786 Report a problem
    9/12/2022Listing removed--
    Source: Zillow Rental Manager Report a problem
    9/5/2022Price change$3,000-3.2%$4/sqft
    Source: Zillow Rental Manager Report a problem
    8/31/2022Price change$3,100-4.6%$4/sqft
    Source: Zillow Rental Manager Report a problem
    8/21/2022Listed for rent$3,250+30%$4/sqft
    Source: Zillow Rental Manager Report a problem
    8/3/2021Sold$600,000+86%$777/sqft
    Source: Public Record Report a problem
    2/24/2021Listing removed--
    Source: Owner Report a problem
    8/14/2020Listing removed$2,500$3/sqft
    Source: Owner Report a problem
    8/12/2020Listed for rent$2,500$3/sqft
    Source: Owner Report a problem
    12/11/2015Sold$322,500-7.9%$418/sqft
    Source: Public Record Report a problem
    9/19/2015Price change$350,000-4.1%$453/sqft
    Source: Bison Real Estate #769440 Report a problem
    8/13/2015Price change$365,000-5.2%$473/sqft
    Source: Bison Real Estate #769440 Report a problem
    7/15/2015Listed for sale$385,000+60.5%$499/sqft
    Source: Bison Real Estate #769440 Report a problem
    7/3/2008Sold$239,900+29%$311/sqft
    Source: Public Record Report a problem
    7/7/2003Sold$186,000+40.9%$241/sqft
    Source: Public Record Report a problem
    10/5/1999Sold$132,000$171/sqft
    Source: Public Record Report a problem

    Public tax history

    YearProperty taxesTax assessment
    2024$3,106 +35.1%$40,080 -7.2%
    2023$2,298 +3.6%$43,180 +49.4%
    2022$2,218 +4.6%$28,900 -2.8%
    2021$2,121 +2.9%$29,730 +4%
    2020$2,062 +0.6%$28,586 -0.7%
    2019$2,049 $28,785 +8.7%
    2018$2,049 +0.3%$26,490
    2017$2,043 +11.9%$26,490 +13.4%
    2016$1,826 +14.9%$23,370
    2015$1,589 0%$23,370 +22.2%
    2014$1,590 +1.7%$19,130
    2013$1,563 +17.9%$19,130 +2.9%
    2012$1,326 +8.7%$18,590
    2011$1,220 +2.2%$18,590 +1.5%
    2010$1,193 +4.5%$18,320
    2009$1,142 -0.2%$18,320 +7.1%
    2008$1,144 +10%$17,100
    2007$1,040 +1.1%$17,100 +10%
    2006$1,029 +9.1%$15,540
    2005$943 +12.6%$15,540 +3.3%
    2003$837 +1.9%$15,050 +7.6%
    2002$822 $13,990 +33.7%
    2001-- $10,460
    Find assessor info on the county website

    Neighborhood: West Highland

    Nearby schools

    GreatSchools rating
    Schools provided by the listing agent
    • Elementary: Edison
    • Middle: Strive Sunnyside
    • High: North
    • District: Denver 1

    Source: REcolorado as distributed by MLS GRID. This data may not be complete. We recommend contacting the local school district to confirm school assignments for this home.

    Get a cash offer in 3 minutes
    Find out how much your home could sell for in as little as 3 minutes with a no-obligation cash offer.
    Estimated market value
    $634,200
    Get a cash offer in 3 minutes
    Find out how much your home could sell for in as little as 3 minutes with a no-obligation cash offer.
    Estimated market value
    $634,200