Skip main navigation
Sold for $950,000
  • $950,000

    4425 7th St N, Arlington, VA 22203

    3beds
    1,200sqft
    Townhouse
    Built in 1982
    2,073 Square Feet Lot
    $965,600 Zestimate®
    $792/sqft
    $4,043 Estimated rent

    Home value

    $965,600

    $898,000 - $1.03M

    $4,043/mo

    Zestimate® history
    Loading
    Loading...

    Owner options

    List your home for rent

    $4,043/mo

    Rent Zestimate®

    Find your next renter with Zillow Rental Manager. Plus, with online applications, you can quickly screen prospective tenants – for free.

    Learn more

    $4,043/mo

    Rent Zestimate®

    Refinance and save

    $7,086/mo

    Est. payment

    Refinancing to a lower rate could help reduce your monthly payments and save thousands over the life of the loan.

    See today's rates

    $7,086/mo

    Est. payment

    Explore your selling options

    Work with a Zillow partner agent

    Leverage their expertise and Zillow's premium Showcase listings to get your home seen by more buyers.

    Get started

    List with your own agent

    Get your home in front of millions of buyers by listing it on Zillow.

    Learn how to do it

    Sell it yourself

    Take full control of how buyers see your home on Zillow by listing For Sale by Owner (FSBO).

    List your home

    What's special

    Cozy fireplaceOversized fenced backyardPrivate rooftop retreatOversized yardPrivate rooftop deckVaulted ceilingsBuilt-in shelves
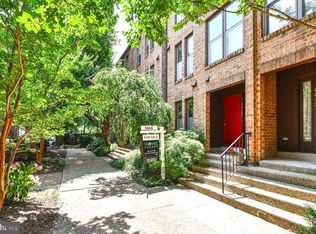
    Welcome home to Ballston Place! This highly sought after end-unit townhome with a private rooftop deck and a rare oversized yard in the heart of Ballston is one not to miss! Just inside you are welcomed into an updated kitchen with stainless steel appliances and upgraded countertops, perfect for an at-home chef, or to enjoy a delicious meal from one of the many nearby restaurants. Then, continue into the bright and open living areas complete with a cozy fireplace framed by elegant custom built-ins. The main level's half bathroom provides convenience for guests. Up the stairs to the bedroom level, you will find a primary suite with vaulted ceilings, an en-suite bathroom and a wall of closets, providing a private oasis. The second bedroom features additional built-in shelves and easy access to the hallway bathroom. Laundry on the bedroom level provides an ease of living. Up an additional flight of stairs you will find the third bedroom - a lofted room with additional storage, perfect for your guests, an in-home office, or even an additional living space. Enjoy seamless indoor-outdoor living with both a private rooftop retreat and an oversized fenced backyard (a rarity in Ballston!), complete with a patio - ideal for entertaining, grilling, or relaxing in your own urban oasis. Beyond the private community parking lot, street parking is plentiful ensuring guests are always welcome! Located in vibrant Ballston, one of Arlington’s most dynamic and accessible neighborhoods, this home offers unbeatable access to shopping, dining, and transportation. You're just blocks from Ballston Quarter, a lively retail and entertainment hub featuring restaurants, boutiques, a food hall, movie theater, and more. Daily conveniences like Target, Whole Foods, Harris Teeter, and Uncle Julio’s are just blocks away, along with the Ballston Metro Station (Orange and Silver Lines), making commuting into D.C. and across Northern Virginia a breeze. Ballston is also home to Virginia Tech’s Innovation Campus, top-rated schools, parks, fitness studios, and major employers. With quick access to Glebe Road, I-66, Route 50, and Route 29, you'll enjoy seamless connectivity while living in a community known for its lively atmosphere, modern amenities, and urban convenience. This is the ideal opportunity to own a stylish home in one of Northern Virginia’s most desirable neighborhoods!

    Zillow last checked:

    Listing updated:

    Listed by:

    Erin Jones 571-228-8853,

    KW Metro Center,

    Listing Team: One Residential

    Bought with:

    Stefanie Hurley, 0225247918

    Compass

    Source: Bright MLS,MLS#: VAAR2059522MLS Logo

    Facts & features

    Interior

    Bedrooms & bathrooms
    • Bedrooms: 3
    • Bathrooms: 3
    • Full bathrooms: 2
    • 1/2 bathrooms: 1
    • Main level bathrooms: 1
    Primary bedroom
    • Features: Flooring - HardWood
    • Level: Upper
    Bedroom 2
    • Features: Flooring - HardWood
    • Level: Upper
    Dining room
    • Features: Flooring - HardWood
    • Level: Main
    Kitchen
    • Features: Flooring - HardWood
    • Level: Main
    Living room
    • Features: Flooring - HardWood, Fireplace - Wood Burning
    • Level: Main
    Heating
    • Forced Air, Programmable Thermostat, Electric
    Cooling
    • Central Air, Electric
    Appliances
    • Included: Dishwasher, Disposal, Dryer, Microwave, Oven/Range - Electric, Washer, Electric Water Heater
    • Laundry: Has Laundry, Washer In Unit, Dryer In Unit
    Features
    • Combination Dining/Living, Primary Bath(s), Built-in Features, Upgraded Countertops, Open Floorplan, Recessed Lighting, Breakfast Area, Family Room Off Kitchen, Kitchen - Table Space
    • Flooring: Hardwood, Carpet, Wood
    • Windows: Skylight(s), Window Treatments
    • Has basement: No
    • Number of fireplaces: 1
    • Fireplace features: Gas/Propane
    Interior area
    • Total structure area: 1,200
    • Total interior livable area: 1,200 sqft
    • Finished area above ground: 1,200
    • Finished area below ground: 0

    Property

    Parking
    • Total spaces: 2
    • Parking features: Unassigned, Parking Lot
    Accessibility
    • Accessibility features: None
    Features
    • Levels: Three
    • Stories: 3
    • Patio & porch: Patio, Roof Deck
    • Exterior features: Sidewalks
    • Pool features: None
    • Fencing: Back Yard,Wood
    Lot
    • Size: 2,073 sqft
    Details
    • Additional structures: Above Grade, Below Grade
    • Parcel number: 13019060
    • Zoning: R15-30T
    • Special conditions: Standard

    Construction

    Type & style
    • Home type: Townhouse
    • Architectural style: Trinity
    • Property subtype: Townhouse
    Materials
    • Brick
    • Foundation: Other
    • Roof: Other
    Condition
    • Very Good
    • New construction: No
    • Year built: 1982

    Utilities & green energy

    • Sewer: Public Sewer
    • Water: Public

    Community & neighborhood

    Location
    • Region: Arlington
    • Subdivision: Ballston

    HOA & financial

    HOA
    • Has HOA: Yes
    • HOA fee: $1,200 annually
    • Amenities included: Common Grounds
    • Services included: Parking Fee
    • Association name: BALLSTON PLACE HOA

    Other

    Other facts
    • Listing agreement: Exclusive Right To Sell
    • Listing terms: Cash,Conventional,FHA,VA Loan
    • Ownership: Fee Simple

    Price history

    DateEventPrice
    7/17/2025Sold$950,000+1.1%$792/sqft
    Source: Bright MLS #VAAR2059522 Report a problem
    6/22/2025Pending sale$939,900$783/sqft
    Source: Bright MLS #VAAR2059522 Report a problem
    6/20/2025Listed for sale$939,900+34.8%$783/sqft
    Source: Bright MLS #VAAR2059522 Report a problem
    8/27/2023Listing removed--
    Source: Zillow Rentals Report a problem
    8/21/2023Listed for rent$4,100+5.1%$3/sqft
    Source: Zillow Rentals Report a problem
    8/9/2021Listing removed--
    Source: Zillow Rental Manager Report a problem
    7/30/2021Listed for rent$3,900+4%$3/sqft
    Source: Zillow Rental Manager Report a problem
    2/24/2021Listing removed--
    Source: Owner Report a problem
    7/20/2020Listing removed$3,750$3/sqft
    Source: Owner Report a problem
    6/25/2020Listed for rent$3,750+4.2%$3/sqft
    Source: Owner Report a problem
    12/2/2018Listing removed$3,600$3/sqft
    Source: Owner Report a problem
    11/7/2018Price change$3,600-5.3%$3/sqft
    Source: Owner Report a problem
    10/6/2018Listed for rent$3,800$3/sqft
    Source: Owner Report a problem
    10/9/2014Sold$697,000+3.3%$581/sqft
    Source: Public Record Report a problem
    6/27/2014Sold$675,000+3.1%$563/sqft
    Source: Public Record Report a problem
    5/27/2014Pending sale$655,000$546/sqft
    Source: Keller Williams Realty McLean/Great Falls #AR8355791 Report a problem
    5/23/2014Listed for sale$655,000+10.5%$546/sqft
    Source: Keller Williams Realty McLean/Great Falls #AR8355791 Report a problem
    3/26/2012Sold$593,000+0.7%$494/sqft
    Source: Public Record Report a problem
    2/17/2012Listed for sale$589,000+93.1%$491/sqft
    Source: Century 21 Redwood Realty #AR7775713 Report a problem
    9/4/2001Sold$305,100$254/sqft
    Source: Public Record Report a problem

    Public tax history

    YearProperty taxesTax assessment
    2025$8,495 +1.7%$822,400 +1.7%
    2024$8,354 +3%$808,700 +2.7%
    2023$8,111 -0.1%$787,500 -0.1%
    2022$8,123 +2.7%$788,600 +2.7%
    2021$7,912 +8%$768,200 +7.6%
    2020$7,327 +3.6%$714,100 +3.6%
    2019$7,075 +6.6%$689,600 +4.6%
    2018$6,635 +4.6%$659,500 +4.6%
    2017$6,341 +2.3%$630,300 +0.8%
    2016$6,197 -2.4%$625,300 -1.9%
    2015$6,351 +12.6%$637,700 +12.6%
    2014$5,639 +7.5%$566,200 +8.6%
    2013$5,244 +4.9%$521,300
    2012$5,002 +1.4%--
    2011$4,935 --
    2009-- --
    2008-- --
    2007-- --
    2006-- --
    2005-- --
    2004-- --
    2003-- --
    2002-- --
    2001-- $204,900

    Find assessor info on the county website

    Neighborhood: Bluemont

    Nearby schools

    GreatSchools rating
    Schools provided by the listing agent
    • Elementary: Ashlawn
    • Middle: Swanson
    • High: Washington-liberty
    • District: Arlington County Public Schools

    Source: Bright MLS. This data may not be complete. We recommend contacting the local school district to confirm school assignments for this home.

    Get a cash offer in 3 minutes
    Find out how much your home could sell for in as little as 3 minutes with a no-obligation cash offer.
    Estimated market value
    $965,600
    Get a cash offer in 3 minutes
    Find out how much your home could sell for in as little as 3 minutes with a no-obligation cash offer.
    Estimated market value
    $965,600