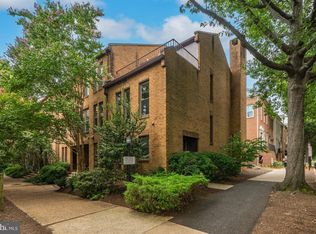
Tucked away in a quiet courtyard in the heart of Alington’s Ballston neighborhood and located just a few blocks from the Metro Orange/Silver Line and steps from Ballston Quarter, this 1707 square foot, 3-level all brick, light-filled contemporary townhome offers 2 bedrooms, 2.5 baths, an at-home office/bonus room, a separate den/family room, a large attic for storage and a private stamped concrete garden patio. The home of the original owner is newly painted and has refinished hardwood floors on two levels and new wall-to-wall carpet throughout the third floor. The HVAC (heat pump), hot water heater, whole house water filtration system and LG front loading washer and dryer are all less than six years old. Some appliances are still under transferable extended warranties. The roof, gutters and all 16 windows have been replaced. A 40-year old cherry tree marks the entrance to the home. After entering from a covered front porch, on the ground floor there is a slate foyer, an office/bonus room with a coat closet, a modern guest half bathroom, laundry room with California Closet storage and a den. Plenty of enclosed storage under a staircase that leads upstairs and door off the den leads outside to an ample-sized patio. The second floor is the heart of the home. A remodeled kitchen with marble countertops, white subway tile backsplash, ceiling-height custom cabinetry with tons of storage and under-cabinet strip LED lighting, top-of-the line stainless Miele dishwasher and Bosch appliances. The kitchen floor is white-washed 3/4” solid red oak laid at an angle. Partially open to the kitchen is the dining room with recessed LED lighting, chair rails and crown molding. From the dining area, step down to the living room with 9-foot ceilings. The focal point of the living room is a wood burning fireplace with a custom mantel flanked by white custom-built wooden cabinets and open shelving. All this creates a classic, cozy and comfortable place for watching television or entertaining family and friends. Up to the third floor there are the owner’s suite with double closets that includes a beautifully updated en-suite bathroom with large stand-up shower, a guest bedroom, also with double closets, and a guest bathroom with a glass enclosed tub/shower combination. All bathrooms have been completely remodeled with stylish tile, vanities with drawers, fixtures and accessories. The primary bedroom window treatments include blackout blinds and shears, all on remote control. The double closets in each bedroom are updated and designed for maximum space for hanging clothes with open shelving and drawers. From a hallway ceiling, a pull-down staircase opens to a large A-fame attic that has plywood flooring throughout, clothes racks, shelving, lighting and an attic fan to keep things cooler in the summer. There is enough space in the attic to add an additional room to the home if desired. The home is pre-wired for FIOS service and has the latest Vector Security alarm system that can be managed from an app on a smart phone. The close by campuses of George Washington and Marymount Universities, The George Mason Law School, GMU’s new Institute for Digital Innovation and School of Computing, and the Virginia Tech Research Center further add to this property's desirability. A five-minute walk to the Metro provides easy access to all of the DC area. The home’s walkability score is high. Just steps to an urban Target, Silver Diner, Good Company Café, Total Wine, Muscle Bar, Japanese and kabob restaurants and the MedStar Capitals Iceplex. There are actually six coffee shops or bakeries within two blocks of the home. For the outdoors, the W & OD bike trail is nearby along with Arlington's university-class Central Library, tennis courts, the track and indoor pool at Washington-Liberty HS. It’s a short walk to the Ballston Wetlands Park. In late 2023, Arlington County opened a $4M renovation of the park.
Sold for $950,000
Zillow last checked:
Listing updated:
Bought with:
Bishuddha Dahal, 5007887
Samson Properties
Source: Bright MLS,MLS#: VAAR2044974
Price history
| Date | Event | Price |
|---|---|---|
| 7/30/2024 | Sold | $950,000$557/sqft |
Source:  Bright MLS #VAAR2044974 Report a problem Bright MLS #VAAR2044974 Report a problem | ||
| 7/3/2024 | Contingent | $950,000$557/sqft |
Source: Bright MLS #VAAR2044974 Report a problem | ||
| 6/20/2024 | Listed for sale | $950,000$557/sqft |
Source: Bright MLS #VAAR2044974 Report a problem | ||

Get a cash offer in 3 minutes
Find out how much your home could sell for in as little as 3 minutes with a no-obligation cash offer.
Estimated market value
$1,017,300
